

111 High Street, Ibstock, LE67 6LJ
- 111 High Street, Ibstock, LE67 6LJ
£ 725,000
Ibstock
4 Bedrooms
1 Bathroom
Detached
LE67 6LJ
04-09-2026
Description
An imposing and spacious Victorian family home, occupying an established position close to the centre of Ibstock, yet enjoying an exceptional sense of privacy, space and connection with its surroundings. Set within approximately 1acre of mature private grounds, the property combines substantial period accommodation with beautifully established gardens, sweeping lawns, mature trees, well-stocked borders, a productive orchard and areas suitable for tennis or croquet. The principal rooms enjoy attractive views across the grounds, creating a rare opportunity to enjoy the character and elegance of a substantial Victorian home together with extensive gardens and grounds, all within easy reach of the village centre. Gas fired central heating and double glazing.
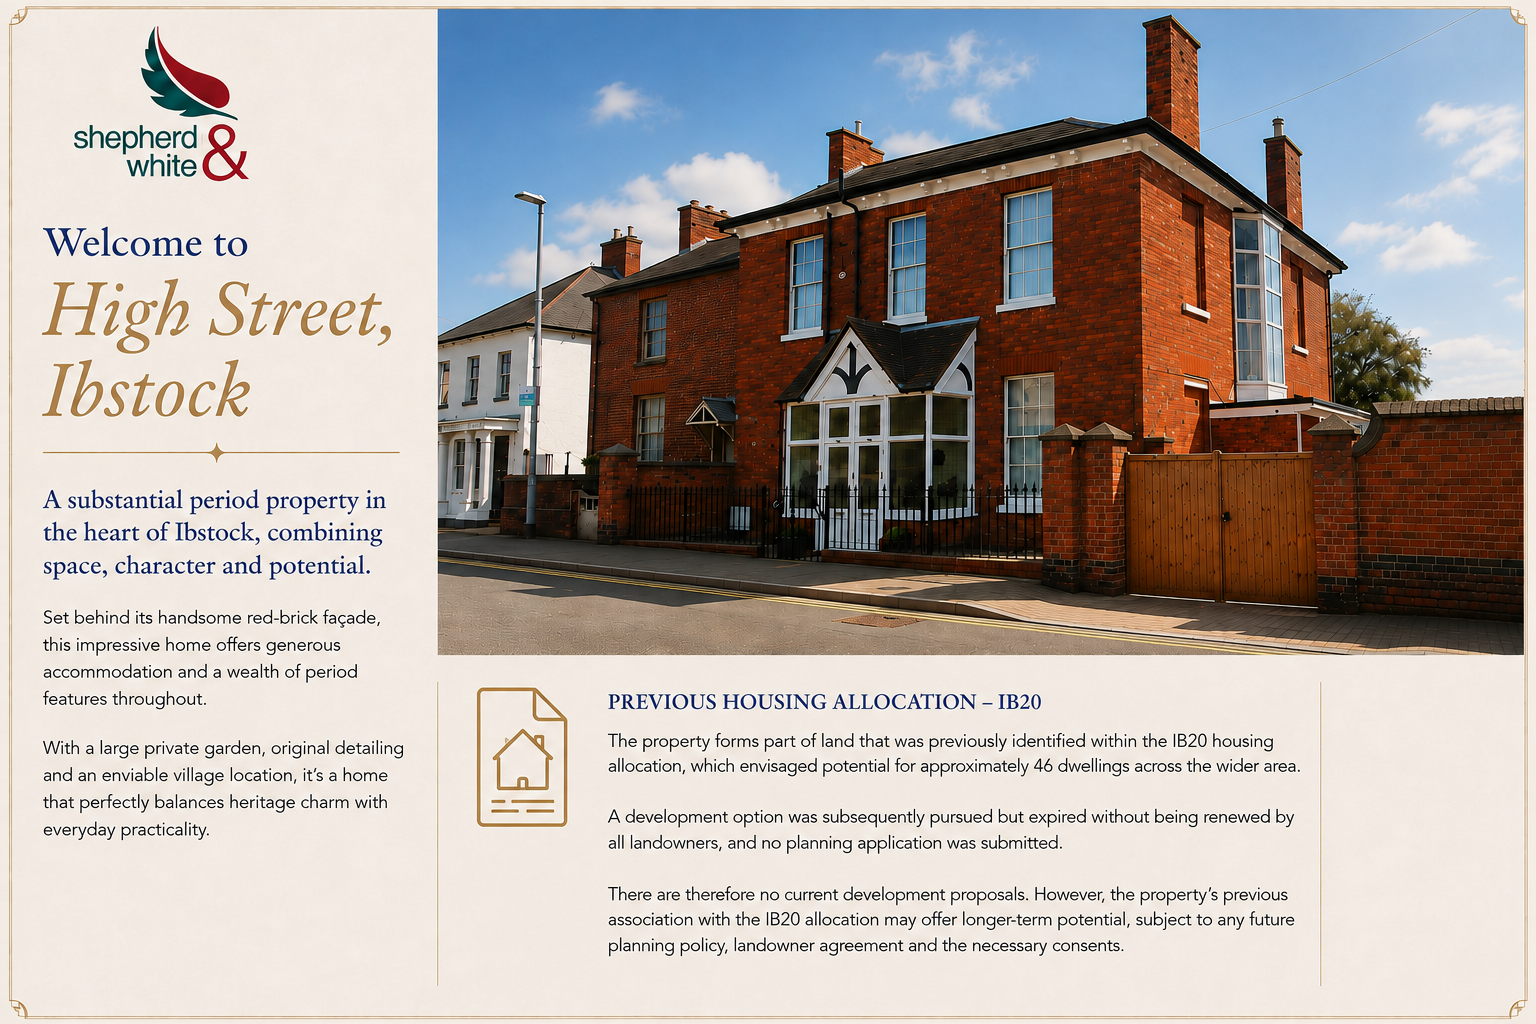
Ideally positioned close to Ibstock village centre, the property forms part of land that was previously identified within the IB20 housing allocation, which envisaged potential for approximately 46 dwellings across the wider area. A development option was subsequently pursued but expired without being renewed by all landowners, and no planning application was submitted. There are therefore no current development proposals, although the property's previous association with the IB20 allocation may offer longer-term potential, subject to any future planning policy, landowner agreement and the necessary consents.
VESTIBULE
With quarry tiled floor
IMPRESSIVE ENTRANCE HALL
A particularly impressive T-shaped entrance hall, creating a generous and elegant reception space with period detailing, decorative archways and a turning staircase rising to the first floor. The hall provides a striking first impression and leads naturally through to the principal living areas and kitchen.
DRAWING ROOM
19' 1" x 17' 2" (5.82m x 5.25m) Elegant formal drawing room with a wonderful sense of proportion, featuring a tall sash-style window with boxed shutters, drawing in plenty of natural light and offering attractive views across the grounds. An ornate period fireplace forms an impressive focal point, complemented by decorative ceiling cornicing, picture rails and fitted display shelving. A gracious reception room with a distinctly traditional character, ideal for both relaxed family living and more formal entertaining.
DINING ROOM
16' 9" x 17' 1" (5.13m x 5.23m) Impressive formal dining room with excellent proportions and an elegant period character. The room features a handsome marble fireplace, decorative ceiling cornicing ,while a tall sash-style window with boxed shutters provides an abundance of natural light and lovely views over the grounds. A generous reception space, perfectly suited to formal dining and entertaining.
BREAKFAST ROOM
14' 0" x 13' 10" (4.28m x 4.23m) Breakfast Room with a charming traditional character, featuring a handsome fireplace with cast iron inset, fitted book shelving and useful built-in storage cupboards. A tall sash window provides natural light and views towards the front of the property, creating a peaceful and versatile room ideal for morning coffee, reading or simply enjoying a quieter part of the house. Edit |
FITTED KITCHEN
13' 4" x 12' 5" (4.07m x 3.79m) Traditional fitted kitchen with a wealth of bespoke cabinetry, generous work surfaces and extensive storage. The kitchen features a tiled worktop, tiled splashbacks, integrated shelving and a substantial stone-built chimney breast with exposed stonework, creating a distinctive focal point.
WALKIN PANTRY
GARDEN ROOM / SUN ROOM
Garden room / sun room, approached directly from the impressive T-shaped entrance hall, providing a particularly versatile additional living space. The room features full-height glazing along the side and rear elevations, creating a light and airy environment with far-reaching views across the side and rear grounds and direct access into the garden. There is also convenient access to the cloakroom, making this a practical as well as attractive extension to the main accommodation.
FIRST FLOOR
First-floor landing with an impressive double-height feel and an abundance of natural light. A particularly attractive leaded glass bay window creates a striking focal point, with a deep polished timber sill and views across the surrounding rooftops and neighbourhood. The landing retains a wealth of period character, including decorative ceiling cornicing, traditional balustrading and a sweeping polished timber handrail, while providing access to the first-floor bedrooms and accommodation.
BEDROOM
13' 11" x 14' 4" (4.26m x 4.37m) Generous double bedroom with attractive period proportions and a wealth of character. The room features a traditional fireplace with decorative surround, a tall sash window with views towards the surrounding properties, and a useful built-in cupboard beneath the window. There is also a large en-suite shower area, incorporating a curved shower enclosure and raised tiled platform, making this a comfortable and versatile bedroom.
PRINCIPLE BEDROOM
16' 9" x 17' 7" (5.13m x 5.38m) Generously proportioned double bedroom with an attractive period character and excellent natural light. The room features a traditional fireplace with a painted surround, together with a tall sash window overlooking the rear gardens and grounds. There is ample space for a range of bedroom furniture, creating a calm and elegant bedroom with excellent proportions.
DRESSING ROOM
Could be converted to Bedroom five.
BEDROOM
17' 8" x 12' 9" (5.40m x 3.89m) Rear-facing double bedroom with a pleasant outlook over the gardens and grounds. The room enjoys good natural light from the tall sash window and retains attractive period features, including a traditional fireplace with painted surround and a decorative ceiling. Generously proportioned, with ample space for bedroom furniture and a peaceful aspect to the rear.
BEDROOM
14' 2" x 12' 2" (4.34m x 3.71m) Further double bedroom with a charming traditional character, featuring, contrasting striped dado detail and a classic fireplace with painted surround. The tall sash window provides excellent natural light, while the room offers good proportions and ample space for bedroom furniture. Airing Cupboard
BATHROOM
Family bathroom with a practical three-piece suite comprising a panelled bath with curved shower enclosure, WC and pedestal wash hand basin. The room is fully tiled with a decorative border, while a large window provides good natural light. A raised tiled area creates a defined bathing zone, with attractive traditional proportions throughout.
OUTSIDE
The grounds are a particular feature of the property, extending to approximately an acre, offering an exceptional degree of privacy and seclusion. Enclosed by substantial brick walls and mature planting, the gardens incorporate sweeping lawns, established trees and well-stocked flower, rose and shrub borders, together with areas suitable for tennis or croquet. A productive orchard provide a further established feature, while the rear grounds also include a substantial double garage and yard, accessed through double gates, providing excellent space for parking and additional vehicles. There is a shed/workshop, coal shed and greenhouse.
HISTORIC SETTING & ARCHITECTURAL CHARACTER
The property is situated within the Ibstock Conservation Area and occupies a prominent position within the historic High Street. The Council's Conservation Area Character Appraisal identifies 111 High Street as having landmark value, with its distinctive full-height bay window contributing to the character and long views along the High Street.
Historically, the cottage was constructed first, with the adjoining house being built at a later date and subsequently abutting the original cottage. The properties are therefore physically adjoining today, although 111 High Street originated as a separate dwelling and was not originally constructed as part of a conventional semi-detached pair. This unusual evolution contributes to the individual character and architectural interest of the property.
NOTES
Measurements
Please note that room sizes are quoted in metres to the nearest tenth of a metre measured from wall to wall. The imperial equivalent is included as an approximate guide for applicants not fully conversant with the metric system. Room measurements are included as a guide to room sizes and are not intended to be used when ordering carpets or flooring.
Photographs
Photographs are reproduced for general information and it must not be inferred that any item is included for sale with the property.
Tenure
Freehold – Shepherd & White recommends that purchasers satisfy themselves as to the tenure of this property and we recommend they consult a legal representative such as a solicitor appointed in their purchase.
Consumer Protection Legislation - These sales details have been written to conform to Consumer Protection Legislation. Whilst we endeavour to make our sales details accurate and reliable, if there is any point of particular importance to you, please contact the office and we will check the information for you, particularly if contemplating travelling some distance to view. Measurements are given in good faith and whilst believed to be accurate these should be checked by the purchaser for verification.
Anti Money Laundering - Under the Protecting Against Money Laundering and Proceeds of Crime Act 2002 all prospective purchasers proceeding with a purchase will be asked to provide us with photographic I.D. (e.g. Passport, driving licence etc) and proof of address (e.g. Current utility bill, bank statement, council tax demand). This information will be required before solicitors are instructed on a sale or purchase.
COUNCIL TAX
Band E
North West Leicestershire District Council
FLOOD RISK
Surface water: Very Low
Rivers and the sea: Very Low
BROADBAND
Broadband: Broadband services are available in the area, with a range of connection speeds and providers available. Prospective purchasers are advised to check the availability and suitability of specific services with their preferred provider.