


Victoria Road, Sherwood, Nottingham, NG5 2NB
- Victoria Road, Sherwood, Nottingham, NG5 2NB
£ 200,000
Sherwood, Nottingham
2 Bedrooms
1 Bathroom
Townhouse
NG5 2NB
17-09-2026
Description
VICTORIA ROAD · SHERWOOD · NOTTINGHAM
Life in Sherwood is about convenience without compromise - a neighbourhood where local shops, everyday amenities and the wider city are all within easy reach.
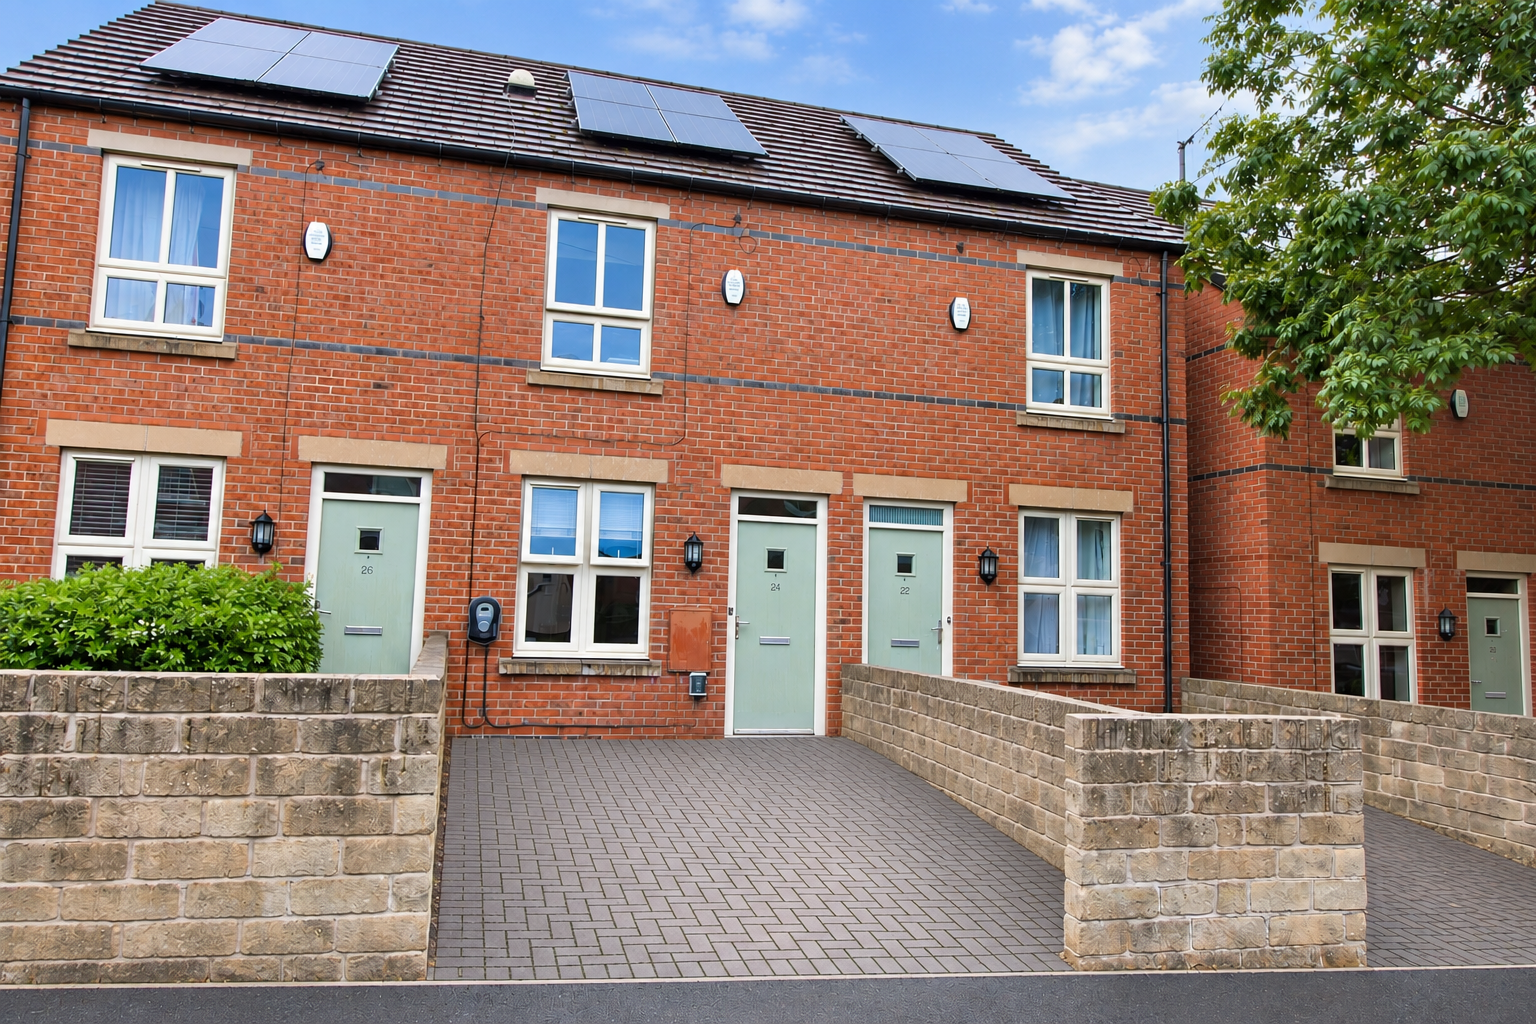
Set within this popular residential setting, this modern two-bedroom town house offers an easy-to-manage home with a surprisingly spacious feel. Two double bedrooms, a fitted dining kitchen and comfortable living space provide the flexibility for modern life, while the rear garden creates a private place to unwind.
A driveway provides off-road parking, while solar panels, gas central heating and double glazing add practical benefits to the home.
For those looking for a home that combines location, practicality and contemporary everyday living, Victoria Road offers an appealing base in one of Nottingham's established residential areas.
A home designed for everyday life - with Sherwood on the doorstep.
LOUNGE
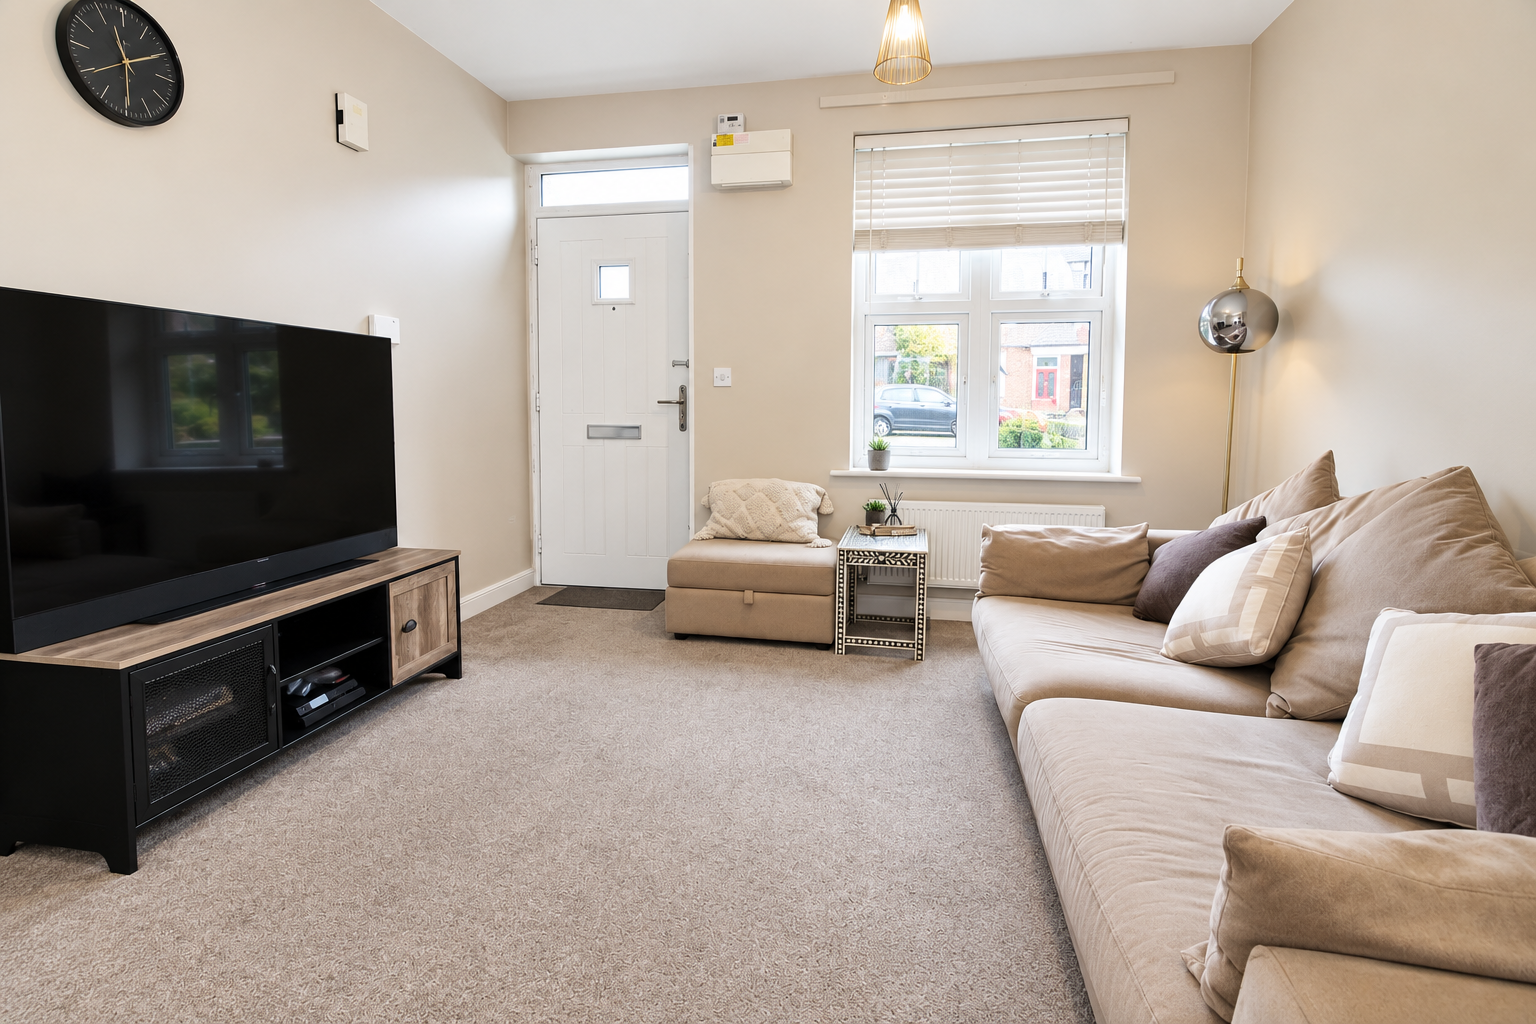
11' 1" x 10' 4" (3.40m x 3.15m) A comfortable and welcoming lounge designed for relaxed everyday living. The generous proportions provide plenty of space for a large sofa and media area.. Natural light from the front window adds to the bright and inviting atmosphere, making this a room that feels equally suited to quiet evenings or entertaining friends.
FITTD DINING KITCHEN
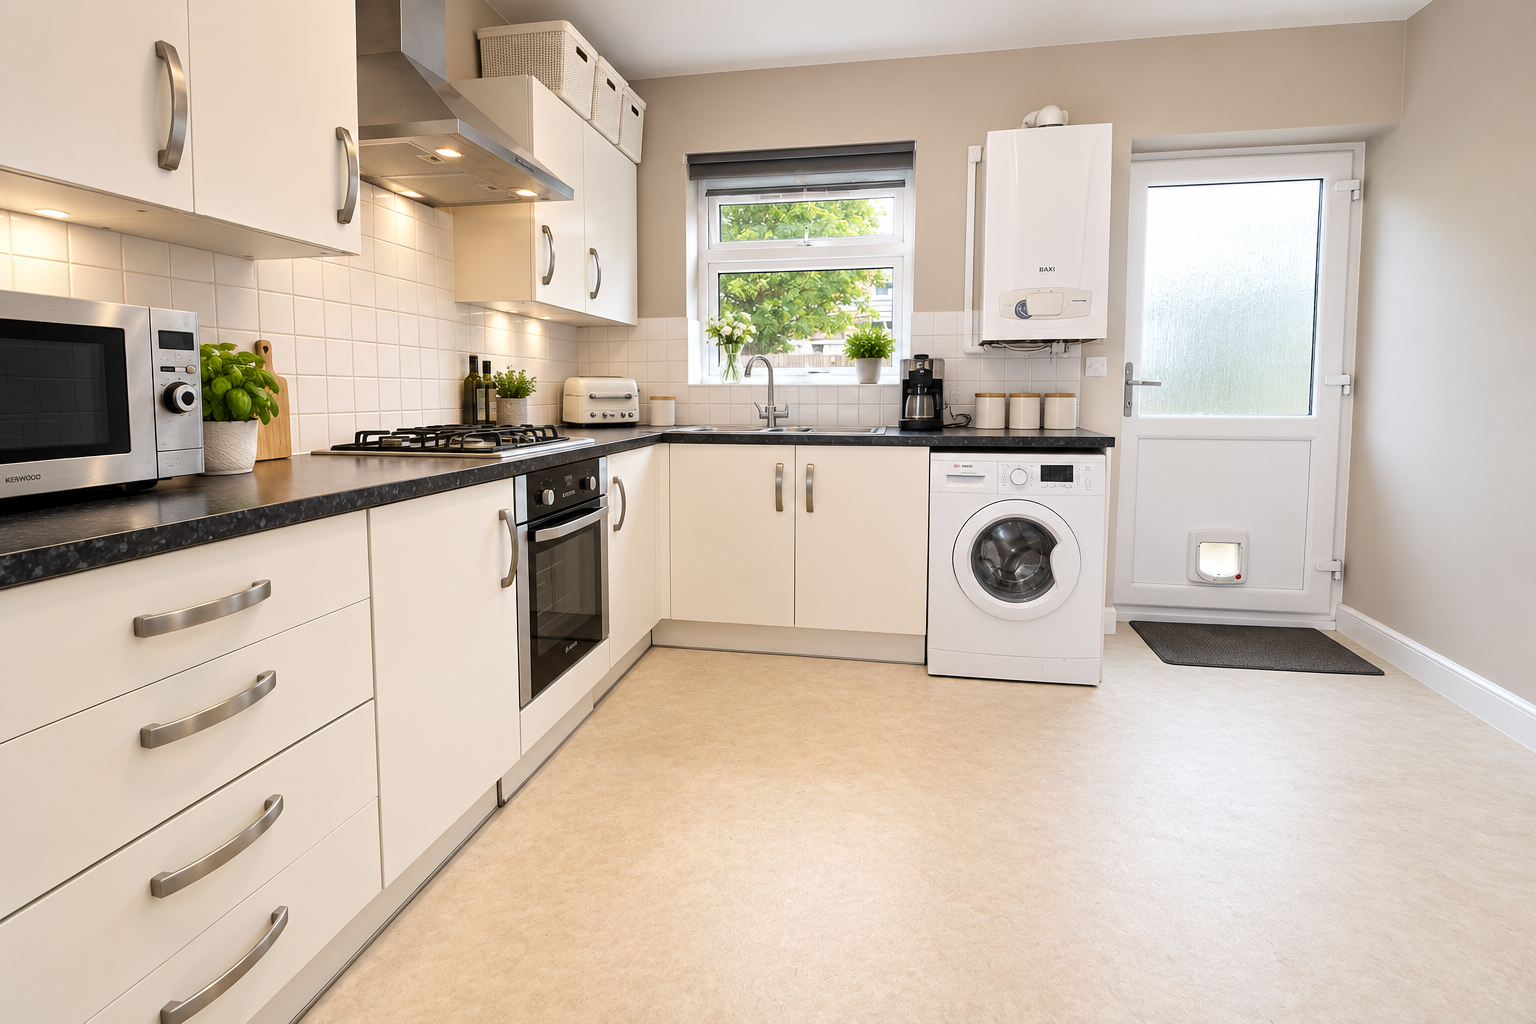
11' 1" x 10' 9" (3.40m x 3.28m) A stylish and well-planned kitchen with a generous range of modern units and work surfaces, offering plenty of storage and space for cooking, dining and day-to-day life.
With integrated appliances, natural light and direct access to the garden, it is a practical and welcoming space at the heart of the home.
CENTRAL LANDING
Approached from a central landing are two bedrooms and the family bathroom
BEDROOM ONE
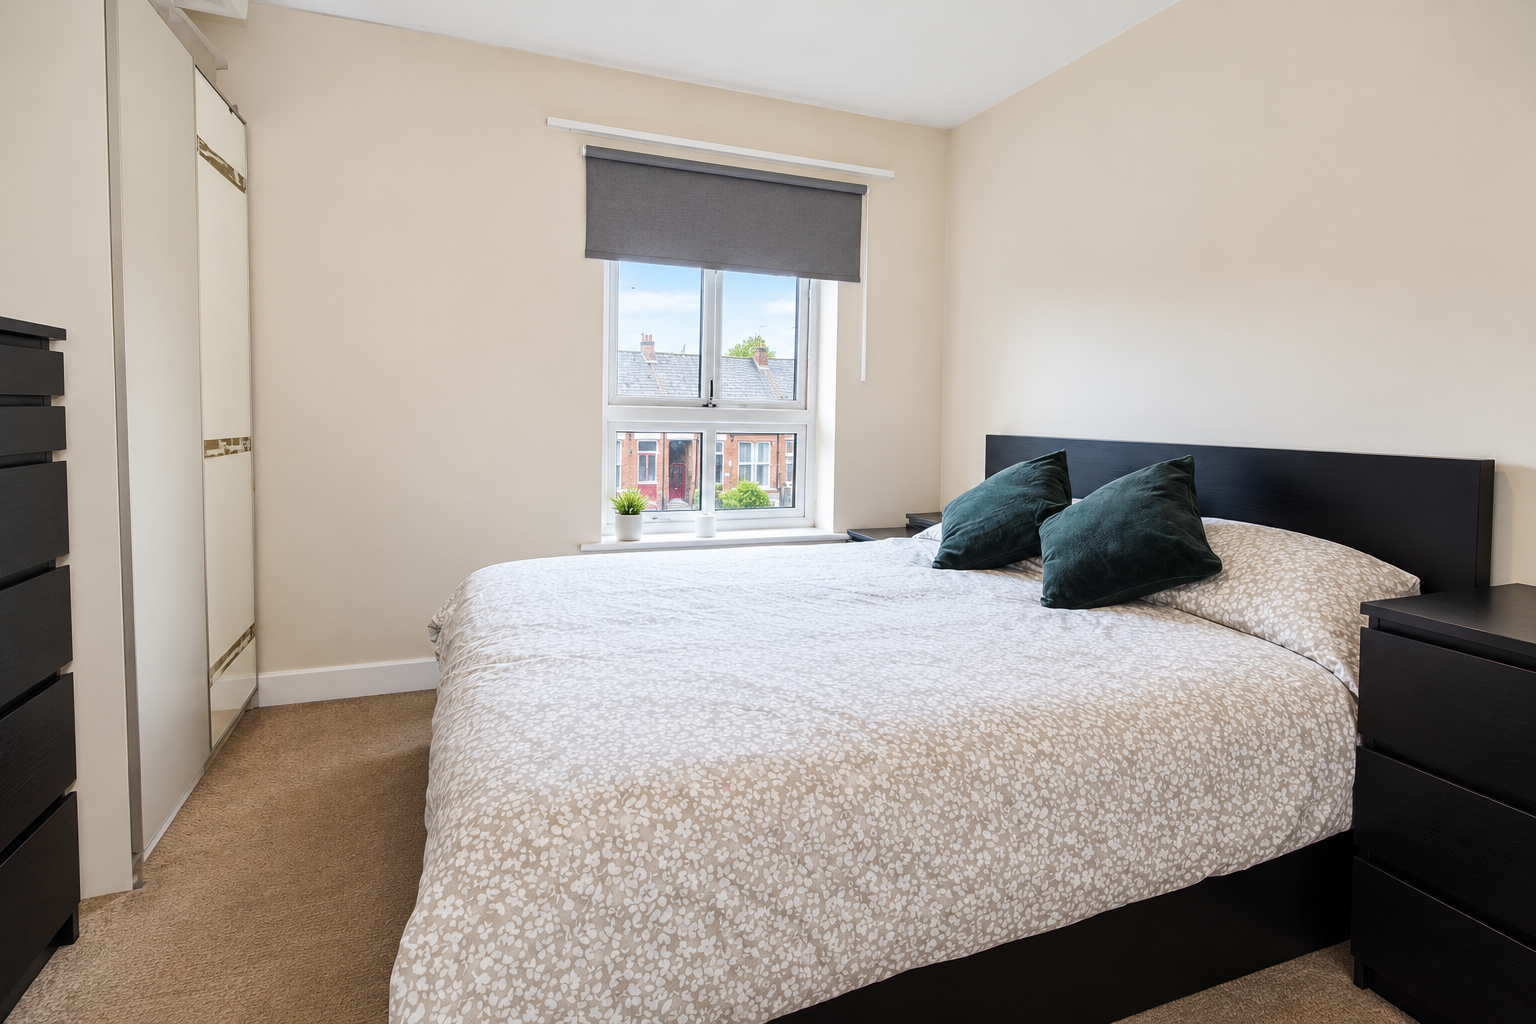
10' 9" x 9' 8" (3.30m x 2.96m) A calm and beautifully presented principal bedroom, designed around a sense of comfort and relaxation.
BEDROOM TWO
10' 9" x 8' 9" (3.30m x 2.68m) A bright and practical second bedroom with a versatile layout, offering plenty of space for children, guests or a home study. The room benefits from a generous window overlooking the rear, bringing in good natural light
BATHROOM
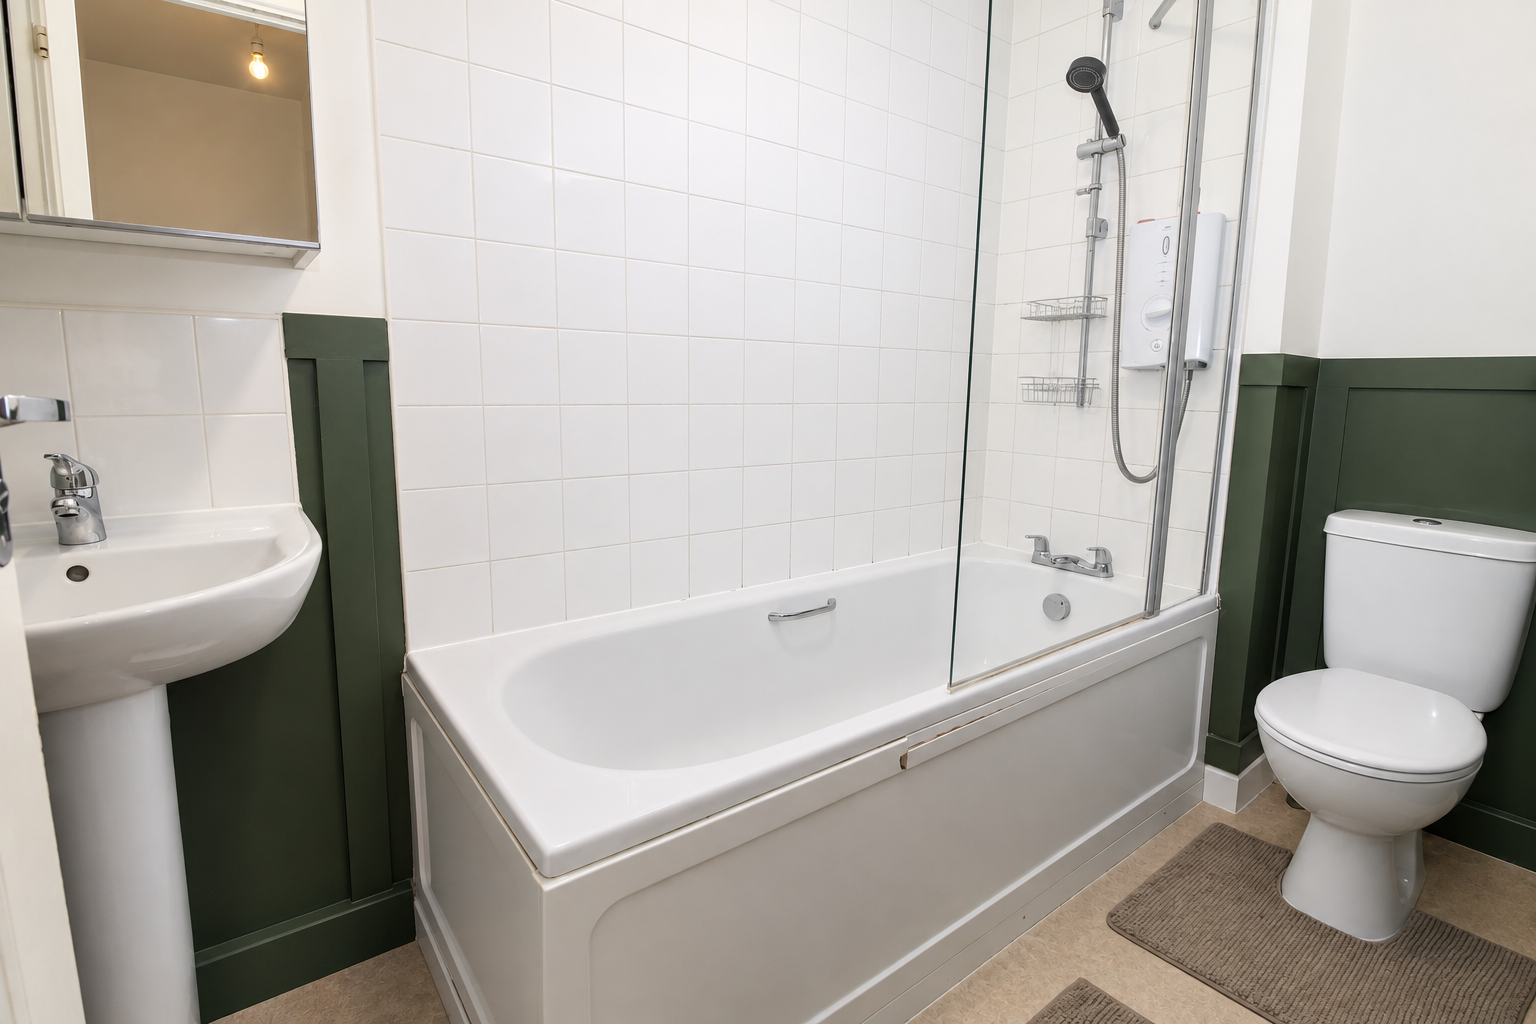
A clean and well-presented family bathroom with a practical three-piece suite comprising a panelled bath with overhead electric shower, pedestal wash basin and WC. The full-height tiling around the bath provides a bright, easy-to-maintain finish, complemented by contrasting deep green wall panelling for a touch of character.
The bath and shower combination offers flexibility for busy family life, while the neutral palette creates a fresh and functional space for everyday use.
REAR GARDEN
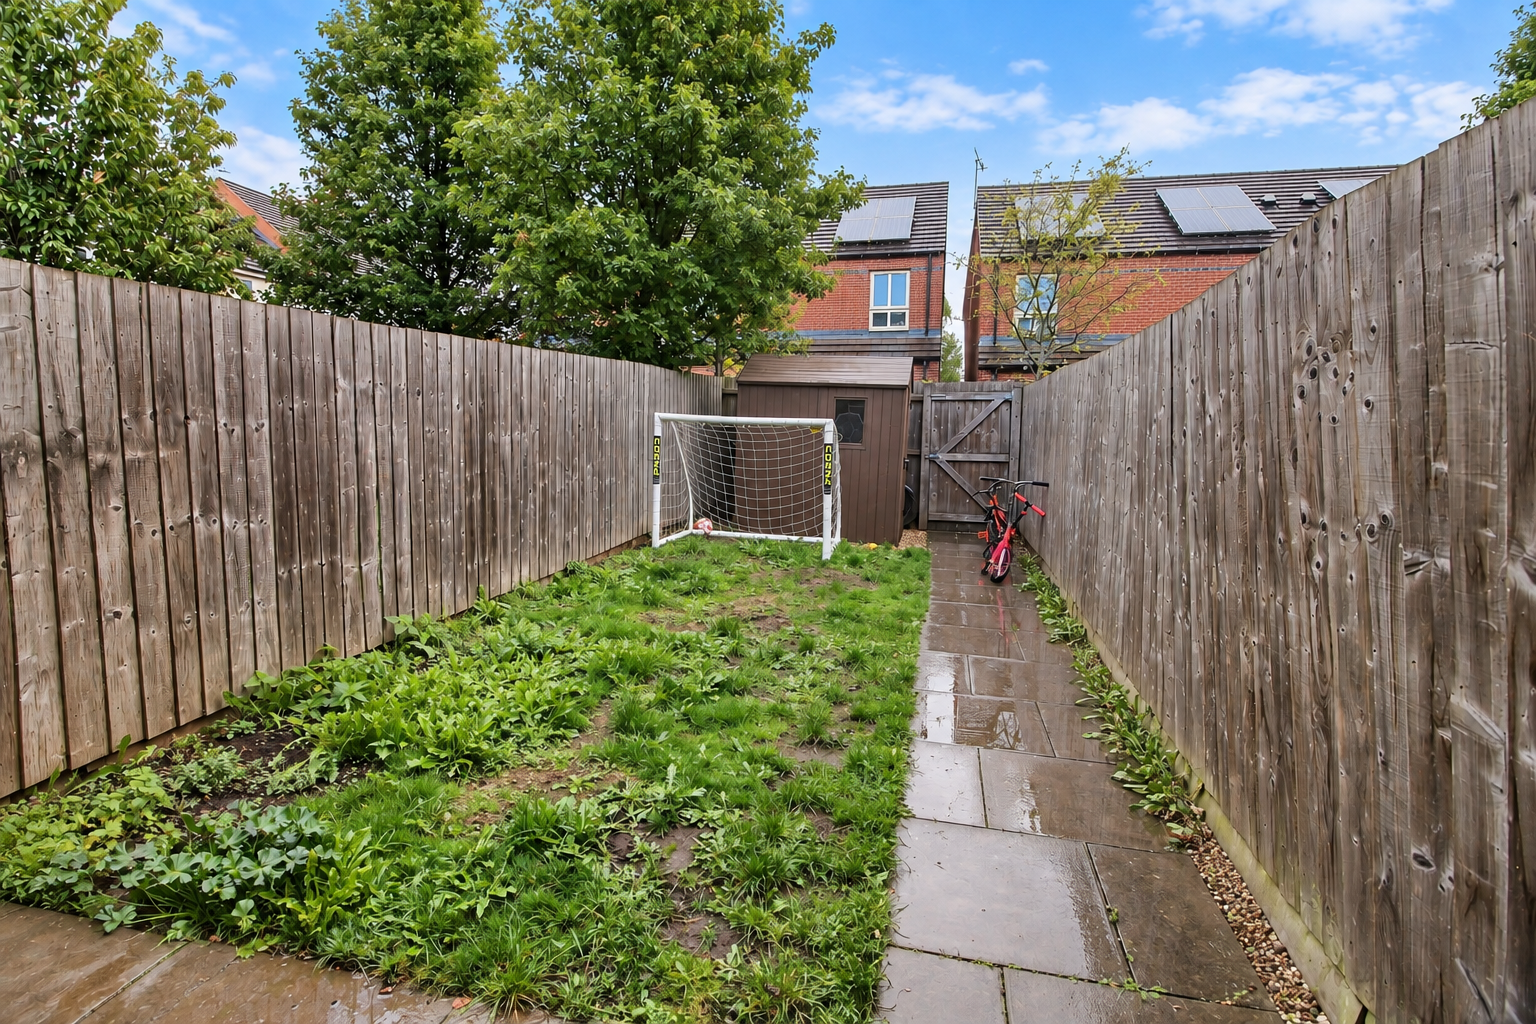
A generous, enclosed rear garden offering a secure and versatile outdoor space for family life. The long, level layout provides plenty of room for children to play, with a paved pathway running through the garden.
The enclosed boundaries provide a good degree of privacy. With its combination of lawn and paved areas, the garden offers scope to create a more landscaped outdoor space over time - whether for entertaining, relaxing or family play.
NOTES
Measurements
Please note that room sizes are quoted in metres to the nearest tenth of a metre measured from wall to wall. The imperial equivalent is included as an approximate guide for applicants not fully conversant with the metric system. Room measurements are included as a guide to room sizes and are not intended to be used when ordering carpets or flooring.
Photographs
Photographs are reproduced for general information and it must not be inferred that any item is included for sale with the property.
Tenure
Freehold – Shepherd & White recommends that purchasers satisfy themselves as to the tenure of this property and we recommend they consult a legal representative such as a solicitor appointed in their purchase.
Consumer Protection Legislation - These sales details have been written to conform to Consumer Protection Legislation. Whilst we endeavour to make our sales details accurate and reliable, if there is any point of particular importance to you, please contact the office and we will check the information for you, particularly if contemplating travelling some distance to view. Measurements are given in good faith and whilst believed to be accurate these should be checked by the purchaser for verification.
Anti Money Laundering - Under the Protecting Against Money Laundering and Proceeds of Crime Act 2002 all prospective purchasers proceeding with a purchase will be asked to provide us with photographic I.D. (e.g. Passport, driving licence etc) and proof of address (e.g. Current utility bill, bank statement, council tax demand). This information will be required before solicitors are instructed on a sale or purchase. Edit | Delete
Nottingham City Council: Band B
EPC: C
Flooding: Surface Water, River & Sea: Very Low