


Vandermere, Main Street, Ragdale, LE14 3PG
- Vandermere, Main Street, Ragdale, LE14 3PG
£ 700,000
Ragdale, Melton Mowbray, Leicestershire
3 Bedrooms
1 Bathroom
Detached Bungalow
LE14 3PG
20-09-2026
Description
A rare opportunity with huge potential.
Vandermere is a much-loved detached bungalow, quietly positioned within the peaceful Leicestershire village of Ragdale. Offered for sale for the first time since being built, this is an exceptionally rare opportunity to acquire a substantial home in a village where properties seldom become available.
Extending to approximately 1,685 sq ft (157 sq m), the existing accommodation provides generous proportions, including a spacious lounge/diner, kitchen with pantry, three bedrooms, family bathroom and useful additional spaces.
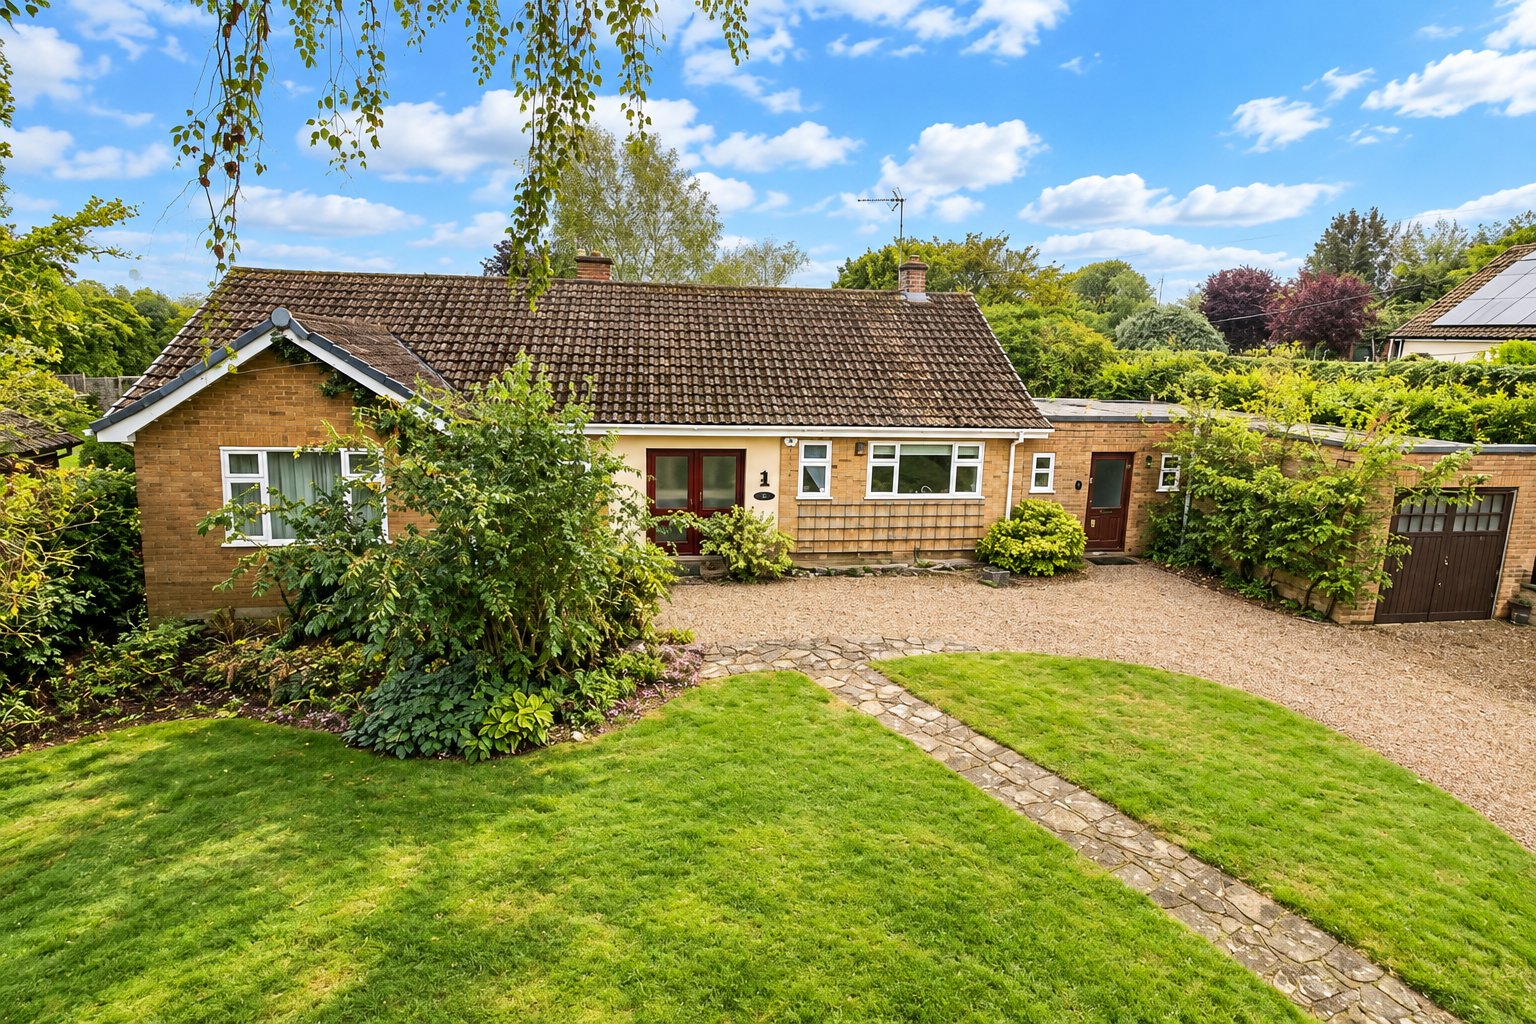
Yet it is the potential that makes Vandermere particularly exciting. Set back from Main Street behind a mature garden, with a garage and ample parking, the property offers considerable scope for modernisation, extension or redevelopment, subject to the necessary planning consents.
For the purchaser with vision, Vandermere represents a chance to create something truly special - transforming an established home and its generous setting into a property designed for a new generation.
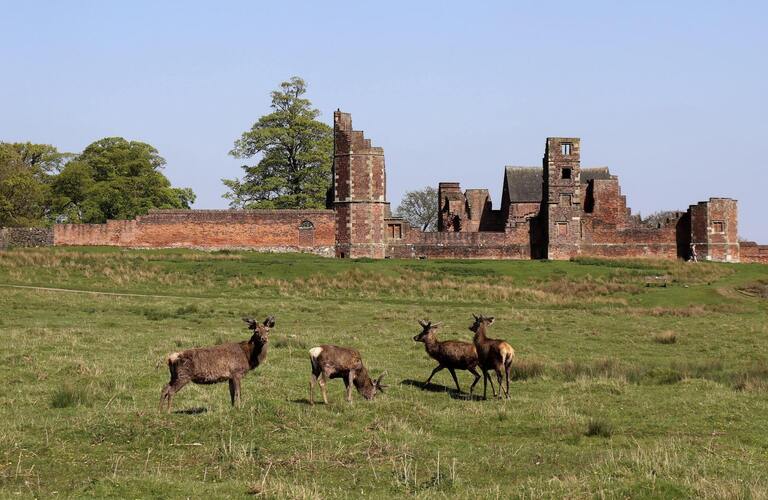
And beyond the opportunity itself is the enduring appeal of Ragdale: a peaceful countryside village surrounded by rolling Leicestershire landscape, offering the rare combination of space, privacy, village character and accessibility.
A property rarely offered. A remarkable opportunity. A new chapter waiting to be created.
STORM PORCH
Cloakroom off.
ENTRANCE HALL
Ample cupboard space
LOUNGE DINER
27' 0" x 13' 9" (8.23m x 4.20m narrowing to 3.01m) A generous lounge and dining room with wide views across the established garden, creating a strong connection between the living space and its surroundings. The room is light and spacious, with large glazed openings drawing natural light deep into the accommodation. Currently presented in a traditional style and requiring improvement, the generous proportions provide an excellent opportunity to create a sophisticated contemporary living and entertaining space, while making the most of the outlook over the gardens.
KITCHEN
12' 7" x 9' 7" (3.84m x 2.93m) The kitchen is currently presented in a traditional style, with generous fitted cabinetry, ample work surfaces and a pleasant outlook over the garden. Offering considerable scope for modernisation, it provides an excellent opportunity to create a contemporary kitchen and dining space tailored to the needs of a new owner.
BEDROOM
14' 6" x 11' 6" (4.44m x 3.52m) The bedrooms are generously proportioned and traditionally presented, with established views and plenty of potential. They are currently dated and would benefit from comprehensive modernisation and redecoration, offering the opportunity to create comfortable, contemporary bedrooms tailored to a new owner's style. The underlying space and proportions provide an excellent foundation for transformation.
BEDROOM
14' 11" x 11' 3" (4.56m x 3.44m)
BEDROOM
11' 6" x 7' 7" (3.53m x 2.33m)
BATHROOM
The family bathroom is a well-proportioned space, fitted with a panelled bath, pedestal wash hand basin and WC, with a useful built-in storage cabinet and frosted window providing natural light and privacy. The room is fully tiled and offers scope for modernisation and reconfiguration, providing an opportunity to create a contemporary family bathroom to suit a new owner's requirements. Edit | Delete
REAR LOBBY
The rear lobby provides a useful and practical link between the main living accommodation and the service areas of the property, with access towards the kitchen, pantry and garage. Offering valuable circulation and storage space, it also provides a convenient secondary entrance and a natural transition between the house and its adjoining ancillary areas. An adaptable space with scope to be reconfigured as part of a wider modernisation.
GARAGE
34' 3" x 9' 11" (10.45m x 3.04m) The garage is a substantial and versatile ancillary space, offering excellent potential for secure vehicle storage, workshop use, hobbies or additional storage. Conveniently positioned alongside the property it adds considerable practicality to the accommodation and could also provide scope for future adaptation or reconfiguration, subject to any necessary consents.
OUTSIDE
REAR GARDEN
The rear garden provides a generous and mature outdoor setting, with a broad lawn bordered by established trees, hedging and planted areas, creating a good degree of privacy. A paved terrace immediately adjoining the property provides space for outdoor seating and entertaining, while the mature planting gives the garden a peaceful, established character.
With its generous proportions and existing mature landscaping, the garden also offers considerable scope for further enhancement, complementing the wider potential of Vandermere.
FRONT GARDEN
The front garden is generously laid to lawn and framed by mature planting, with established shrubs and trees creating a pleasant sense of privacy. A broad gravelled driveway provides ample parking and easy access to the property and garage, while a central pathway leads naturally to the front entrance.
With its established greenery and generous frontage, the setting offers excellent scope for landscaping and enhancement, while retaining the peaceful character of Vandermere.
NOTES
Measurements
Please note that room sizes are quoted in metres to the nearest tenth of a metre measured from wall to wall. The imperial equivalent is included as an approximate guide for applicants not fully conversant with the metric system. Room measurements are included as a guide to room sizes and are not intended to be used when ordering carpets or flooring.
Photographs
Photographs are reproduced for general information and it must not be inferred that any item is included for sale with the property.
Tenure
Freehold – Shepherd & White recommends that purchasers satisfy themselves as to the tenure of this property and we recommend they consult a legal representative such as a solicitor appointed in their purchase.
Consumer Protection Legislation - These sales details have been written to conform to Consumer Protection Legislation. Whilst we endeavour to make our sales details accurate and reliable, if there is any point of particular importance to you, please contact the office and we will check the information for you, particularly if contemplating travelling some distance to view. Measurements are given in good faith and whilst believed to be accurate these should be checked by the purchaser for verification.
Anti Money Laundering - Under the Protecting Against Money Laundering and Proceeds of Crime Act 2002 all prospective purchasers proceeding with a purchase will be asked to provide us with photographic I.D. (e.g. Passport, driving licence etc) and proof of address (e.g. Current utility bill, bank statement, council tax demand). This information will be required before solicitors are instructed on a sale or purchase.
Floorplans
Brochures
EPC
Sorry, we do not have any epc files at this time.