

Mere Road, Wigston, LE18 3RL
- Mere Road, Wigston, LE18 3RL
£ 275,000
Wigston, leicester
3 Bedrooms
1 Bathroom
Semi-Detached
LE18 3RL
17-11-2026
Description
Every home has a story. Perhaps this is where your next chapter begins.
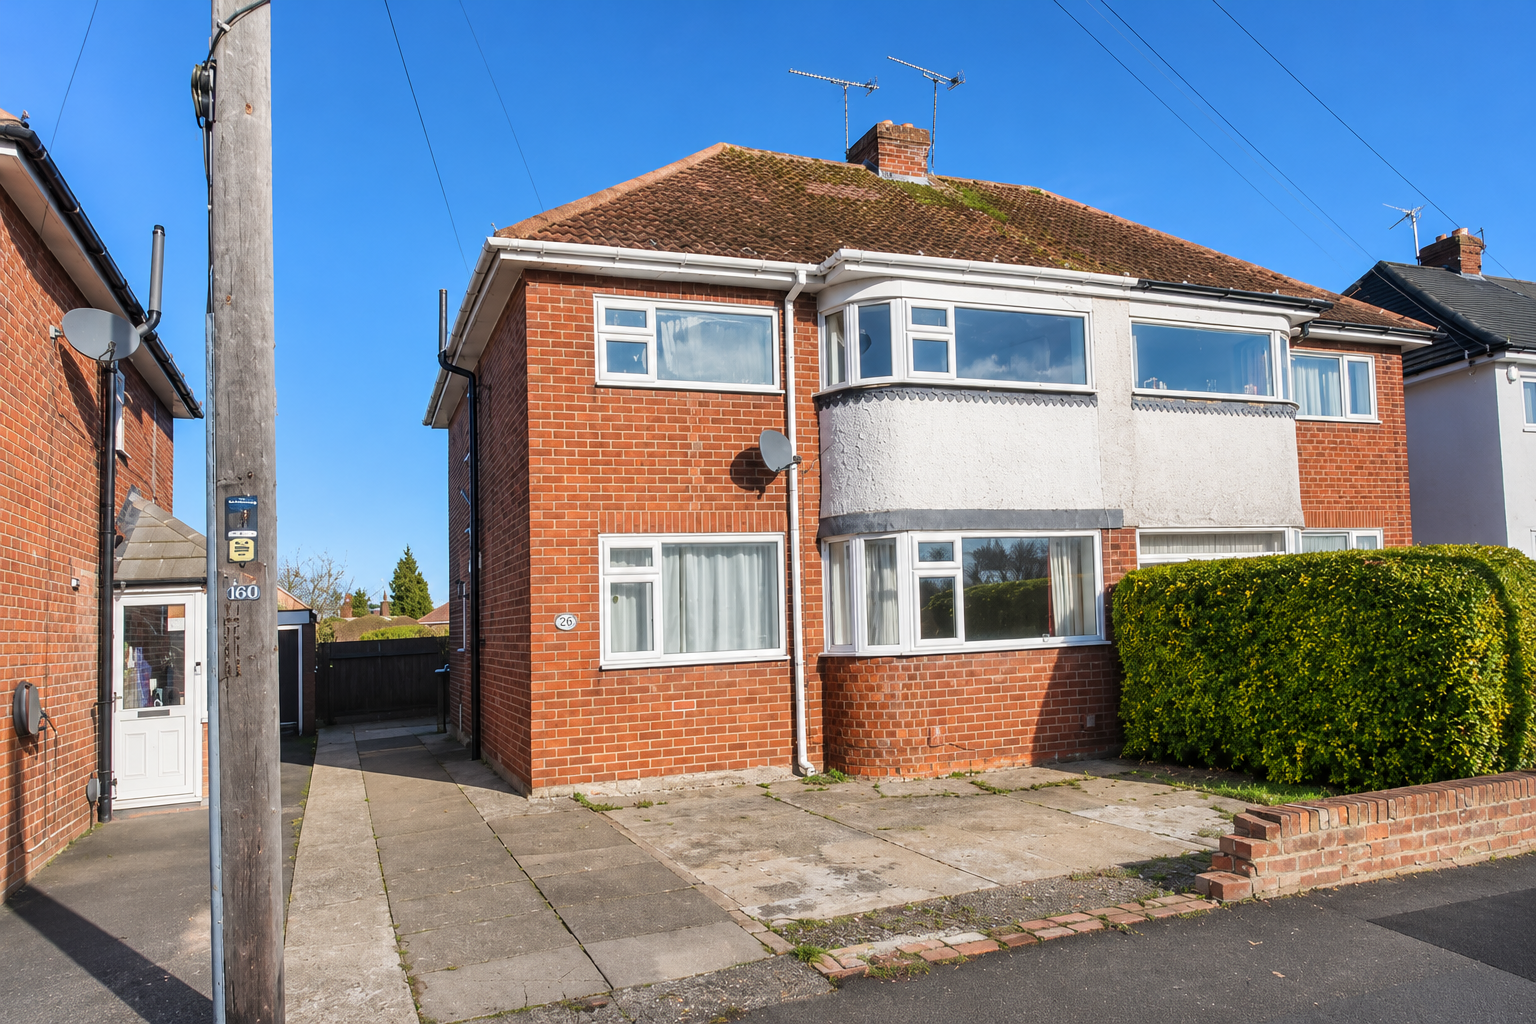
Situated in the popular area of Wigston, this traditional three-bedroom semi-detached home offers generous accommodation, a good-sized rear garden and the convenience of local amenities close by.
Previously a rental property, the house offers an opportunity for buyers looking to make a home their own, whether that's a first step onto the property ladder or a project with potential.
The accommodation briefly comprises an entrance hall, lounge, separate dining room and fitted kitchen. Upstairs are three bedrooms, a family bathroom and separate WC.
Outside, there is a large rear garden and driveway providing off-road parking to the front.
Further benefits include gas-fired central heating and double glazing.
One home. One agent. One point of contact.
Discover more and take the next step on The Journey Home.
ENTRANCE HALL
With radiator stairs to first floor.
LOUNGE
17' 3" x 10' 11" (5.26m x 3.33m) With double glazed window, two radiators.
DINING ROOM
10' 2" x 8' 7" (3.12m x 2.62m) With double glazed window and radiator
KITCHEN
10' 6" x 6' 5" (3.22m x 1.97m) A well-appointed kitchen fitted with a range of wood-effect wall and base units, complemented by contrasting black work surfaces and contemporary black tiled splashbacks. Incorporating a stainless steel sink and drainer, gas hob, integrated storage and ample preparation space. A large window provides plenty of natural light and overlooks the rear garden. Finished with tiled flooring and a radiator.
REAR LOBBY
With access to rear garden and cloakroom
CLOAKROOM
With WC
UPSTAIRS
Approached from a central landing are three bedrooms and the family bathroom
BEDROOM ONE
13' 3" x 10' 11" (4.06m x 3.33m) With radiator and double glazed window
BEDROOM TWO
12' 10" x 8' 9" (3.93m into door recessx 2.67m) With radiator and double glazed window. Walk-in wardrobe
BEDROOM THREE
9' 1" x 8' 0" (2.78m x 2.44m) With radiator and double glazed window. Walk in wardrobe
BATHROOM
Bath with mixer taps, pedestal wash hand basin, double glazed window, heated towel rail.
SEPARATE WC
WC, double glazed window
OUTSIDE
FRONT
Driveway to the front
REAR GARDEN
Patio area, extending onto large lawn.
NOTES
Measurements
Please note that room sizes are quoted in metres to the nearest tenth of a metre measured from wall to wall. The imperial equivalent is included as an approximate guide for applicants not fully conversant with the metric system. Room measurements are included as a guide to room sizes and are not intended to be used when ordering carpets or flooring.
Photographs
Photographs are reproduced for general information and it must not be inferred that any item is included for sale with the property.
Tenure
Freehold – Shepherd & White recommends that purchasers satisfy themselves as to the tenure of this property and we recommend they consult a legal representative such as a solicitor appointed in their purchase.
Consumer Protection Legislation - These sales details have been written to conform to Consumer Protection Legislation. Whilst we endeavour to make our sales details accurate and reliable, if there is any point of particular importance to you, please contact the office and we will check the information for you, particularly if contemplating travelling some distance to view. Measurements are given in good faith and whilst believed to be accurate these should be checked by the purchaser for verification.
Anti Money Laundering - Under the Protecting Against Money Laundering and Proceeds of Crime Act 2002 all prospective purchasers proceeding with a purchase will be asked to provide us with photographic I.D. (e.g. Passport, driving licence etc) and proof of address (e.g. Current utility bill, bank statement, council tax demand). This information will be required before solicitors are instructed on a sale or purchase.
NOTES
Oadby & Wigston Borough Council C EPC C Surface Water/River & Sea Very Low Risk