


Main Street, Thornton, LE67 1AJ
- Main Street, Thornton, LE67 1AJ
£ 270,000
Thornton, Leicestershire
3 Bedrooms
1 Bathroom
Semi-Detached
LE67 1AJ
24-09-2026
Description
Some homes are ready-made. Others give you the opportunity to take something good and gradually make it your own.
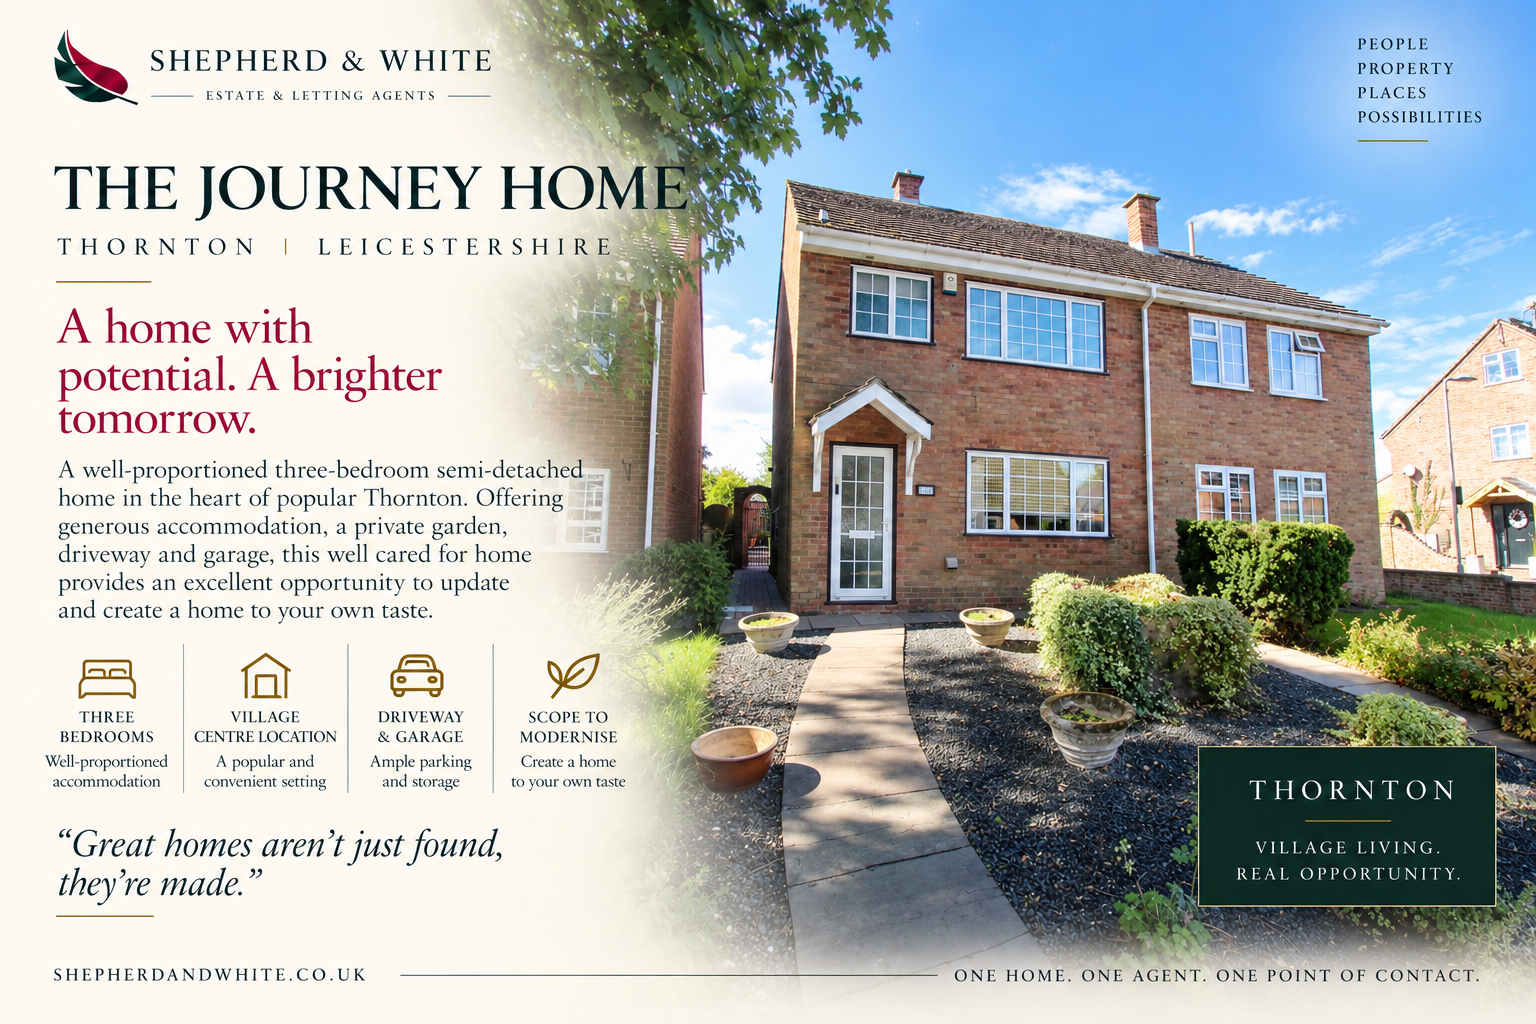
This three-bedroom semi-detached house sits right in the heart of the popular village of Thornton, offering well-proportioned accommodation, a private rear garden, driveway and garage.
The house has been cared for over the years, but the fittings and décor are now somewhat dated. For the next owner, that presents an opportunity rather than a problem - the fundamental accommodation is already here, allowing you to update and personalise the property to suit your own taste and lifestyle.
And there is plenty to work with.
A generous lounge, surprisingly spacious kitchen/diner, three bedrooms and a family bathroom combine with a private, established and particularly easy-to-maintain garden, double width driveway to the rear and garage.
ENTRANCE HALL
Cloaks Cupboard
LOUNGE
14' 0" x 12' 10" (4.27m x 3.92m) A spacious and characterful living room featuring an impressive exposed-brick fireplace with inset open fire, extensive fitted timber storage and display units, and an attractive brick-edged arched opening providing access to the adjoining room. A versatile reception space with plenty of scope for a variety of furniture arrangements.
KITCHEN/DINER
16' 4" x 11' 5" (4.98m x 3.48m) A generous kitchen and dining space featuring an extensive range of fitted timber-style cabinetry, incorporating glazed display cupboards, drawers and cupboards, together with ample work surfaces and storage. The kitchen is fitted with a range of appliances and benefits from tiled flooring and tiled splashbacks. A well-proportioned dining area provides space for a family dining table, with glazed doors giving access to the outside. A practical and sociable room with considerable storage and workspace.
CENTRAL LANDING
Approached from a central landing are three bedrooms and the family bathroom
BEDROOM ONE
14' 4" x 9' 7" (4.39m x 2.93m) A generously proportioned double bedroom featuring an extensive range of fitted bedroom furniture, including full-height wardrobes, bedside storage and useful overhead cupboards. A large picture window provides plenty of natural light and an attractive outlook
BEDROOM TWO
11' 6" x 7' 7" (3.52m x 2.32m) A well-proportioned bedroom with an extensive range of fitted furniture, incorporating full-height storage cupboards and a comprehensive range of overhead cabinets. A good-sized window provides plenty of natural light and an outlook over the surrounding properties, with radiator beneath.
BEDROOM THREE
8' 2" x 8' 0" (2.51m x 2.46m) A versatile third room that could become a child's bedroom, home office, dressing room or occasional guest room.
BATHROOM
A traditional family bathroom with a full suite comprising a panelled bath with glazed shower screen, WC and pedestal-style wash basin set within a fitted vanity unit.
The room features white tiled walls with a decorative border, contrasting darker tiling around the bath/shower area, and a large frosted/obscured window providing natural light. A heated towel rail sits alongside the bathroom fittings.
Overall, it is a functional, well-established bathroom, with scope for updating or modernisation depending on the purchaser's taste.
OUTSIDE
Driveway, Garage & Rear Access
The property benefits from a generous block-paved driveway, providing excellent off-road parking and giving access to the garage.
The driveway extends across much of the rear approach and provides ample space for several vehicles.
A gated pathway leads through to the rear garden and property, with attractive brickwork and an established boundary wall creating a good degree of privacy.
The combination of substantial parking, garage and private gated access is a particularly useful feature for a three-bedroom village property.
PRIVATE REAR GARDEN & PATIO
The property enjoys a private and enclosed rear garden, predominantly laid to an attractive block-paved patio, creating a generous and very easy-to-maintain outdoor space.
The patio extends across the rear of the property, providing plenty of room for outdoor seating, dining and entertaining.
Steps and a gently raised pathway provide access around the garden, with a useful gated connection through to the driveway and garage.
The rear of the house also benefits from direct access onto the patio, making it particularly practical during the warmer months.
Overall, it is an outdoor space designed more for enjoying than maintaining - ideal for morning coffee, summer entertaining or simply sitting outside without a large lawn to look after. Edit | Delete
NOTES
Measurements
Please note that room sizes are quoted in metres to the nearest tenth of a metre measured from wall to wall. The imperial equivalent is included as an approximate guide for applicants not fully conversant with the metric system. Room measurements are included as a guide to room sizes and are not intended to be used when ordering carpets or flooring.
Photographs
Photographs are reproduced for general information and it must not be inferred that any item is included for sale with the property.
Tenure
Freehold – Shepherd & White recommends that purchasers satisfy themselves as to the tenure of this property and we recommend they consult a legal representative such as a solicitor appointed in their purchase.
Consumer Protection Legislation - These sales details have been written to conform to Consumer Protection Legislation. Whilst we endeavour to make our sales details accurate and reliable, if there is any point of particular importance to you, please contact the office and we will check the information for you, particularly if contemplating travelling some distance to view. Measurements are given in good faith and whilst believed to be accurate these should be checked by the purchaser for verification.
Anti Money Laundering - Under the Protecting Against Money Laundering and Proceeds of Crime Act 2002 all prospective purchasers proceeding with a purchase will be asked to provide us with photographic I.D. (e.g. Passport, driving licence etc) and proof of address (e.g. Current utility bill, bank statement, council tax demand). This information will be required before solicitors are instructed on a sale or purchase.
INFORMATION:
Hinckley & Bosworth Borough Council: Band C
EPC: C
Flooding:
Surface Water...Very Low
River & Sea..Very Low