


Main Street, Thornton, LE67 1AH
- Main Street, Thornton, LE67 1AH
£ 250,000
Thornton, Coalville
3 Bedrooms
1 Bathroom
End of Terrace
LE67 1AH
30-10-2026
Description
THE JOURNEY HOME
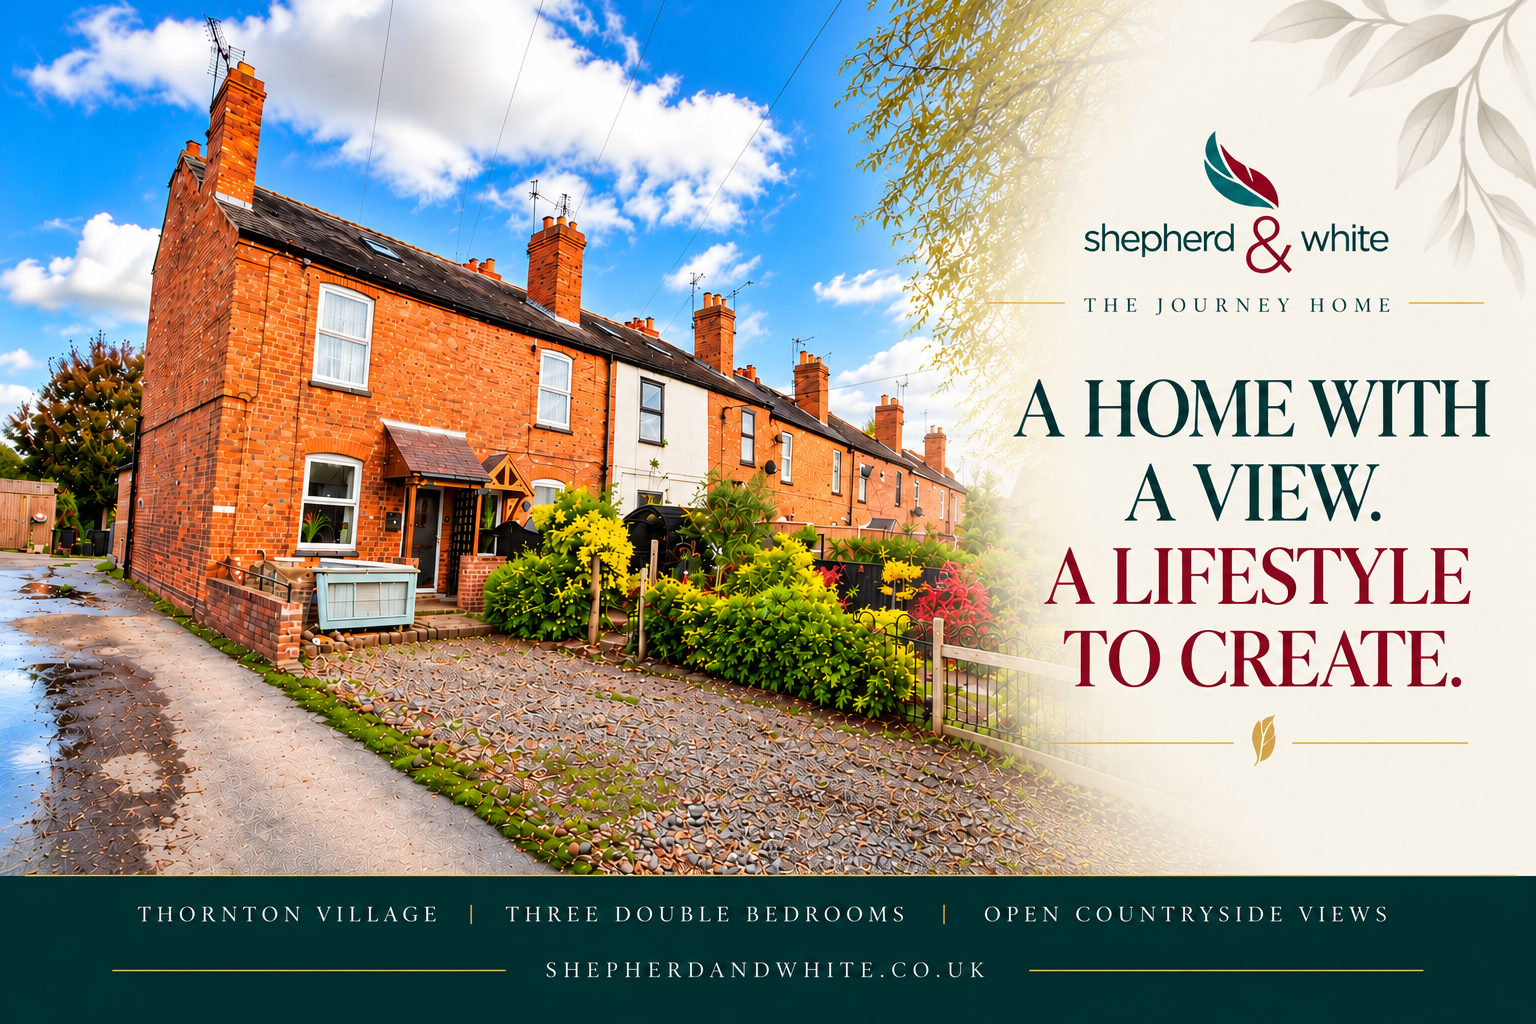
A Home with a View. A Lifestyle to Create.
THORNTON VILLAGE | THREE DOUBLE BEDROOMS | OPEN COUNTRYSIDE VIEWS
A LITTLE TLC. A LOT TO OFFER.
Some homes are all about polished interiors. Others offer something more exciting: the opportunity to create a home of your own, in a setting that's becoming increasingly difficult to find.
Situated in the desirable village of Thornton, this three-bedroom home enjoys stunning open views across the surrounding countryside, generous gardens and the added benefits of off-road parking and a detached garage.
The accommodation offers three double bedrooms, a spacious kitchen/diner and a welcoming lounge with an attractive open brick fireplace. While the property would benefit from some updating and a little tender loving care, it presents an opportunity for a buyer to introduce their own style and make the most of its appealing setting.
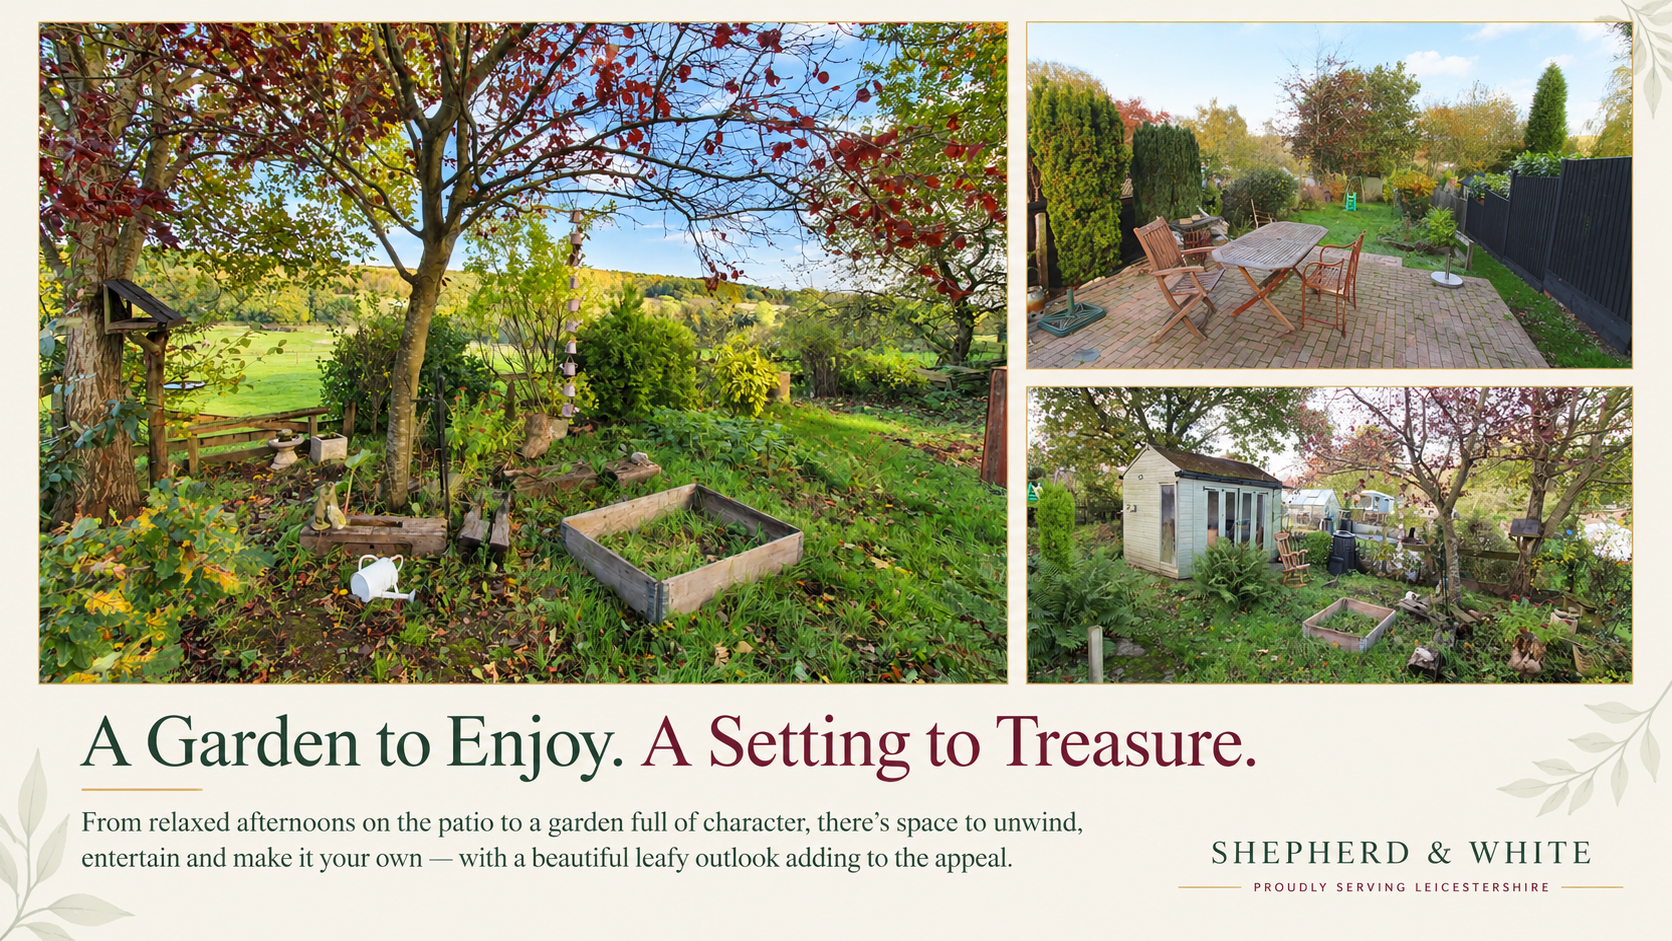
Outside, the property has plenty to offer. The extensive rear garden enjoys open countryside views, while the summer house and patio provide space to relax, entertain or indulge a passion for gardening.
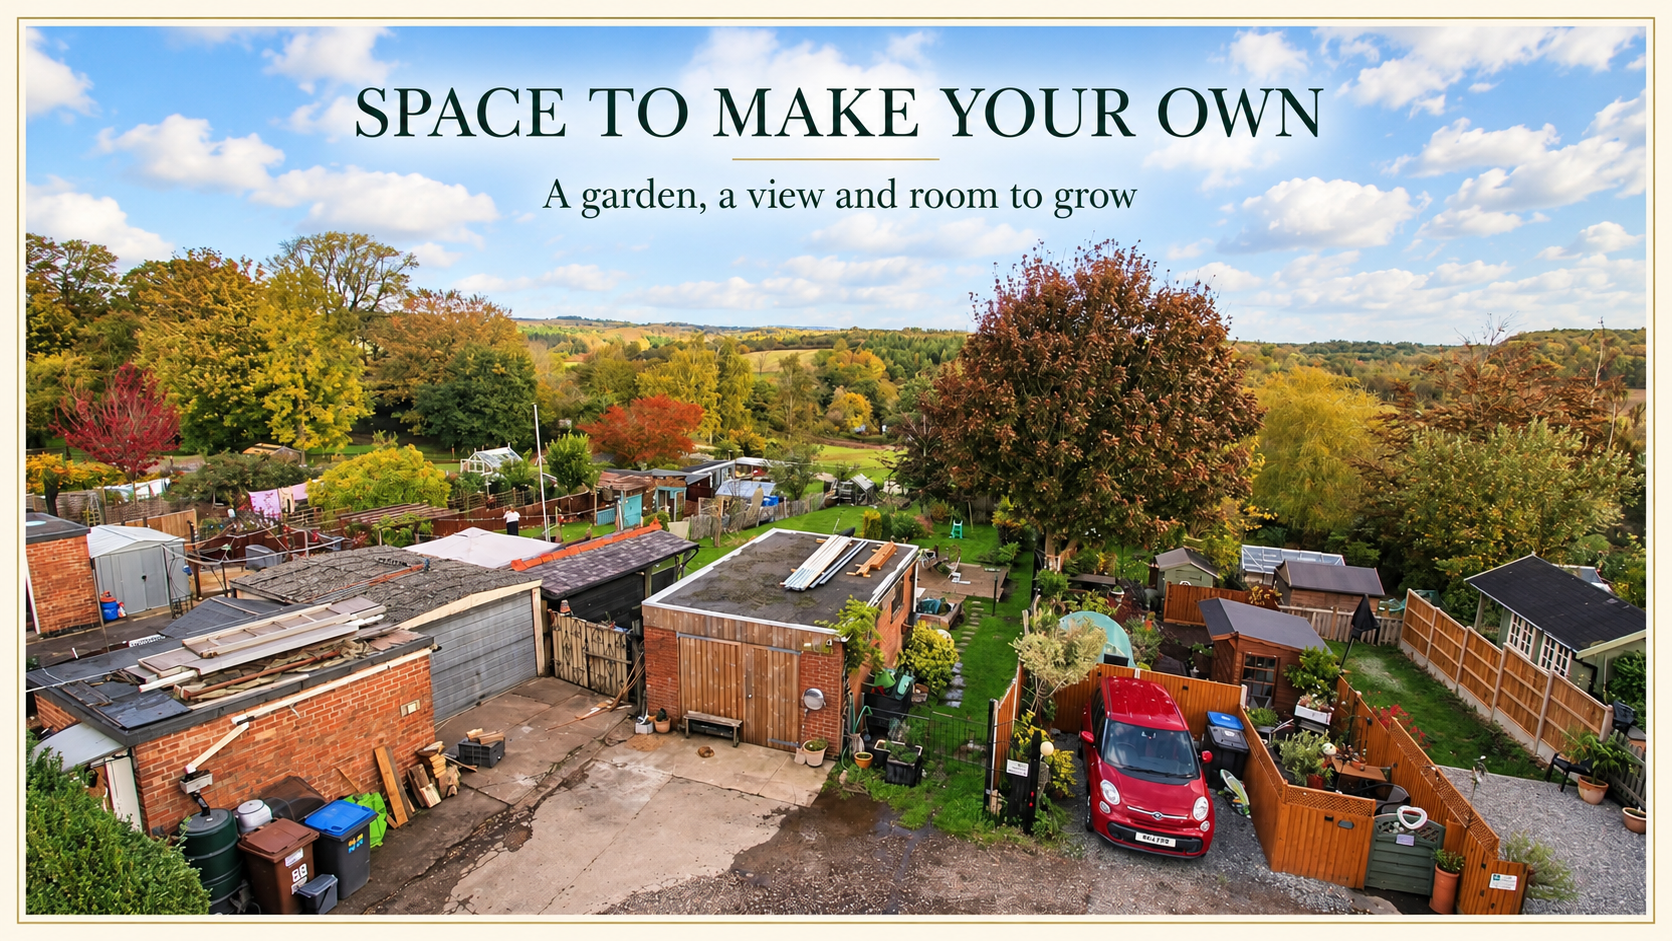
A particularly valuable feature in a village location where parking can be at a premium is the provision of off-road parking, together with a detached garage. The expansive front garden has been reconfigured to create additional parking space, although the work remains unfinished, allowing the incoming owner to complete the area to their own requirements.
For buyers who can see beyond the immediate presentation, this is a home with genuine potential, attractive surroundings and practical features that are not always easy to find together.
The views are already there. The space is here. The next chapter is yours to create.
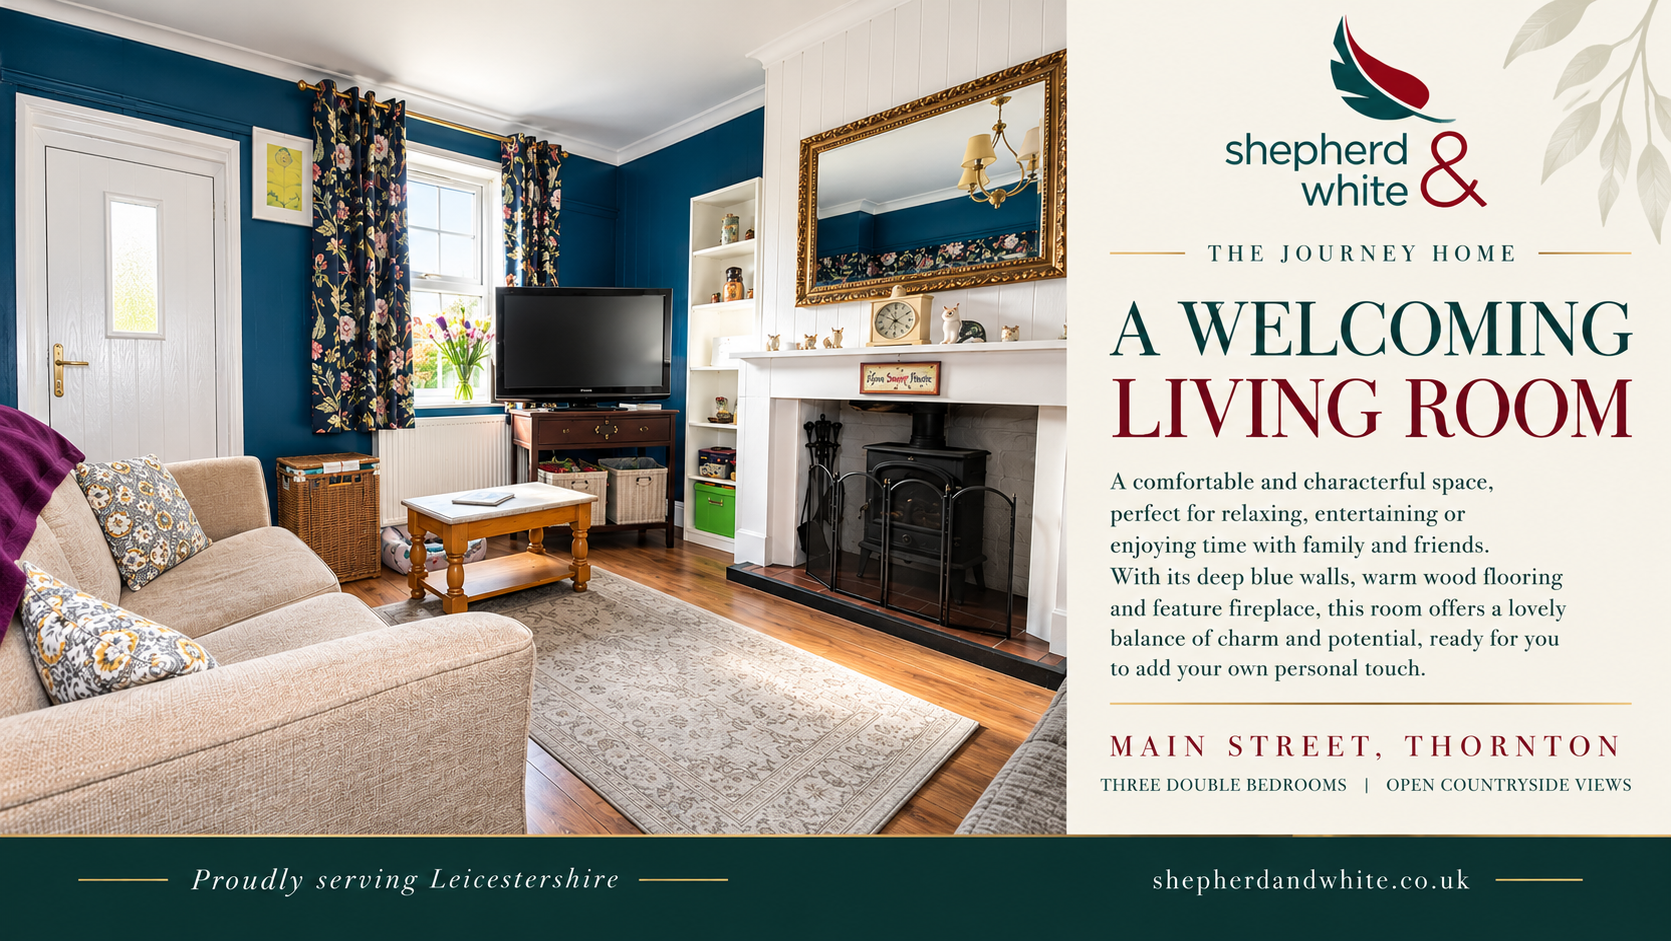
LOUNGE 12' 11" x 11' 7" (3.94m x 3.54m) A welcoming reception room featuring a uPVC double-glazed window and entrance door to the front, radiator, decorative cornice and laminate flooring. An attractive open fireplace provides a characterful focal point.
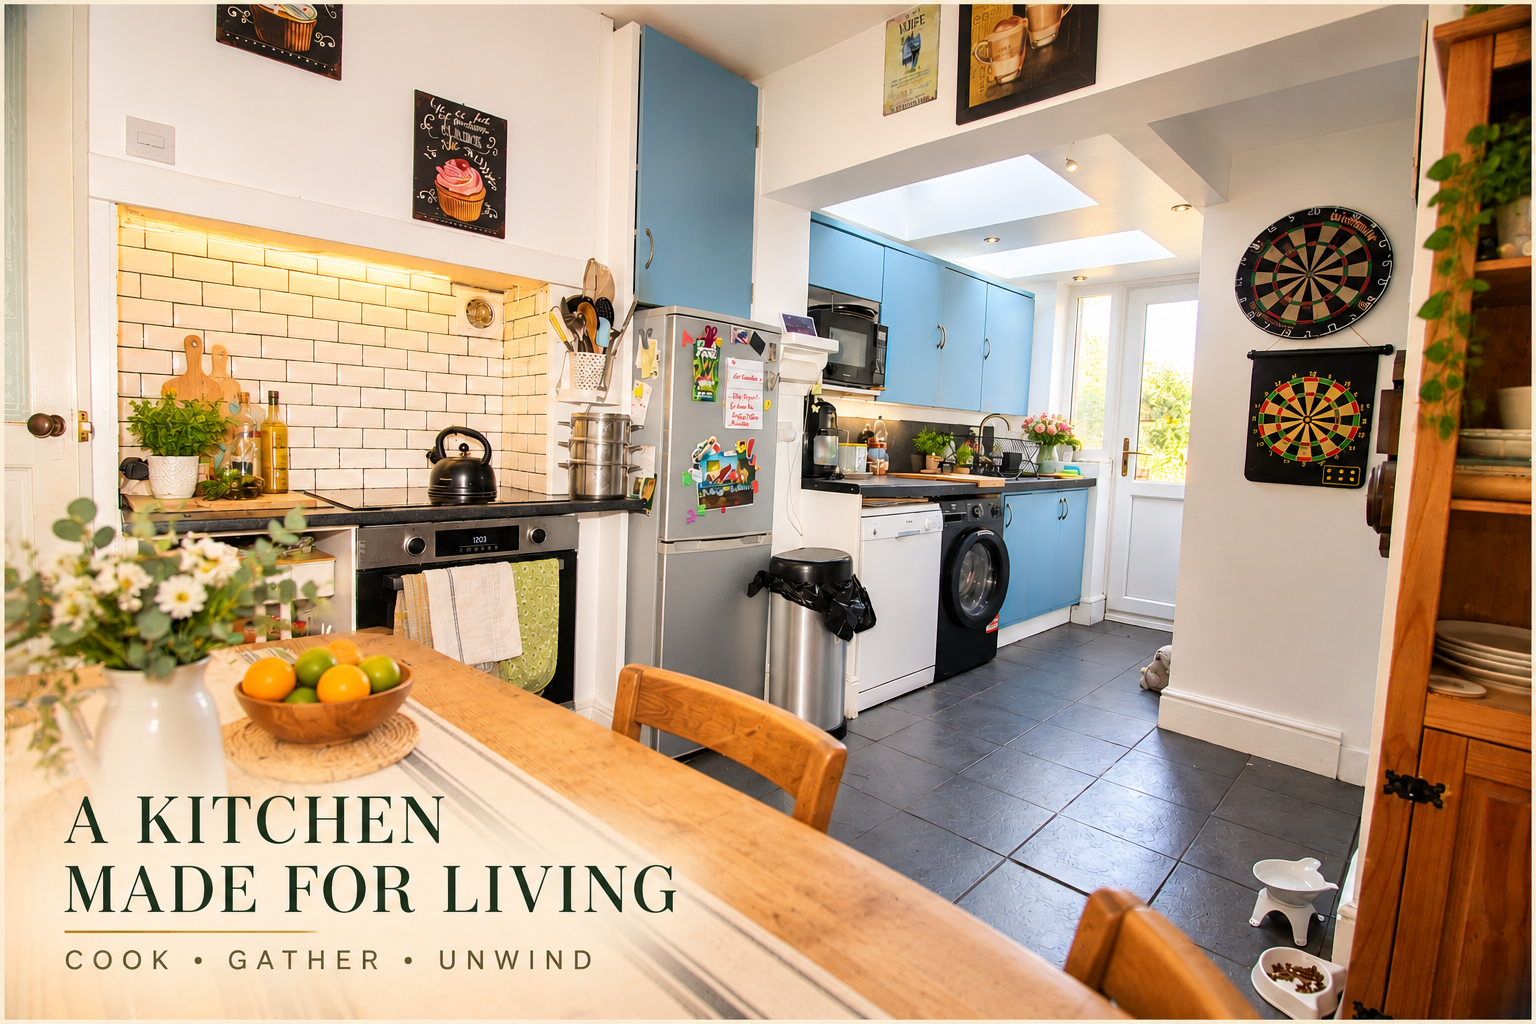
FITTED KITCHEN DINER 16' 7" x 11' 7" (5.07m x 3.54m, narrows to 1.50m) A generously proportioned kitchen and dining area fitted with a range of modern wall and base units, complemented by tiled work surfaces.
Features include an integrated one-and-a-half-bowl sink and drainer with mixer taps, electric cooker point with extractor fan over, plumbing for a washing machine and tiled splashbacks. There is also a radiator, useful understairs cupboard, door to the staircase, uPVC double-glazed window and rear door, together with two ceiling windows providing additional natural light.
LOBBY
GROUND FLOOR BATHROOM A modern white suite comprising a bath with shower over, pedestal wash hand basin and low-flush WC.
Further features include tiled splashbacks, recessed ceiling spotlights, extractor fan, shaver point and heated towel radiator.
FIRST FLOOR Approached from a central landing are two bedrooms as follows
BEDROOM ONE 11' 10" x 9' 7" (3.62m x 2.94m) A double bedroom with uPVC double-glazed window to the front, radiator and walk-in wardrobe.
BEDROOM TWO 11' 8" x 8' 3" (3.58m x 2.52m) A further bedroom with uPVC double-glazed window to the rear, radiator and walk-in wardrobe.
SECOND FLOOR LANDING Featuring a double-glazed Velux window to the front, and additional storage within the eaves.
BEDROOM THREE 12' 0" x 10' 11" (3.66m x 3.33m) A third double bedroom situated on the second floor, with uPVC double-glazed window to the rear, radiator
OUTSIDE Front Garden & Off-Road Parking
The expansive front garden has been reconfigured to provide additional off-road parking.
In a village location where parking can often be at a premium, this provision is a significant practical advantage. The area remains unfinished and will require further work to complete, offering the incoming owner the opportunity to finish the space to their own requirements.
SHARED ACCESS & DETACHED GARAGE A shared access driveway runs alongside the property, providing access to the detached garage and the rear areas of the neighbouring properties.
The shared access arrangement provides a practical route to the garage and rear of the property, complementing the off-road parking available at the front.
DETACHED GARAGE A detached brick-built garage with windows to the side and rear, providing useful storage and additional practicality.
AN EXTENSIVE REAR GARDEN WITH CHARACTER AND COUNTRYSIDE APPEAL The extensive rear garden is a real feature of the property, offering a wonderfully leafy setting with plenty of space to relax, entertain and enjoy the outdoors. Mature trees, established shrubs and colourful planting create a garden full of character, while the open countryside outlook adds to the sense of space and tranquillity.
A paved patio provides an ideal spot for outdoor dining and summer gatherings, while the garden extends beyond into a more informal, established area, offering scope for keen gardeners and those looking to create their own outdoor haven. A useful summer house provides additional versatility, whether for hobbies, storage or a quiet retreat.
With its combination of outdoor entertaining space, mature planting and attractive rural views, this is a garden with plenty to appreciate and further potential to make it your own.
IMPORTANT NOTES
The multi-fuel burner within the lounge fireplace has been used in the past but will require repairing or replacing
There is a right of way to the right hand side of the garden leading to allotments
NOTES
Measurements
Please note that room sizes are quoted in metres to the nearest tenth of a metre measured from wall to wall. The imperial equivalent is included as an approximate guide for applicants not fully conversant with the metric system. Room measurements are included as a guide to room sizes and are not intended to be used when ordering carpets or flooring.
Photographs
Photographs are reproduced for general information and it must not be inferred that any item is included for sale with the property.
Tenure
Freehold - Shepherd & White recommends that purchasers satisfy themselves as to the tenure of this property and we recommend they consult a legal representative such as a solicitor appointed in their purchase.
Consumer Protection Legislation - These sales details have been written to conform to Consumer Protection Legislation. Whilst we endeavour to make our sales details accurate and reliable, if there is any point of particular importance to you, please contact the office and we will check the information for you, particularly if contemplating travelling some distance to view. Measurements are given in good faith and whilst believed to be accurate these should be checked by the purchaser for verification.
Anti Money Laundering - Under the Protecting Against Money Laundering and Proceeds of Crime Act 2002 all prospective purchasers proceeding with a purchase will be asked to provide us with photographic I.D. (e.g. Passport, driving licence etc) and proof of address (e.g. Current utility bill, bank statement, council tax demand). This information will be required before solicitors are instructed on a sale or purchase.
Artificial Intelligence (AI): AI tools may be used in preparing property descriptions and marketing materials, including the enhancement or editing of photographs. Any images that have been digitally altered or generated using AI should not be relied upon as an exact representation of the property. Prospective purchasers should satisfy themselves as to the accuracy of all property details and presentation.
NOTES Hinckley & Bosworth Borough Council
Band B