

Loughborough Road, Birstall, LE4 3EE
- Loughborough Road, Birstall, LE4 3EE
£ 400,000
Birstall
3 Bedrooms
1 Bathroom
Detached
LE4 3EE
05-09-2026
Description
A Home with Character, Space and a Wonderful Sense of Place
There are homes that simply provide somewhere to live, and then there are homes that become part of your lifestyle. 446 Loughborough Road is very much the latter.
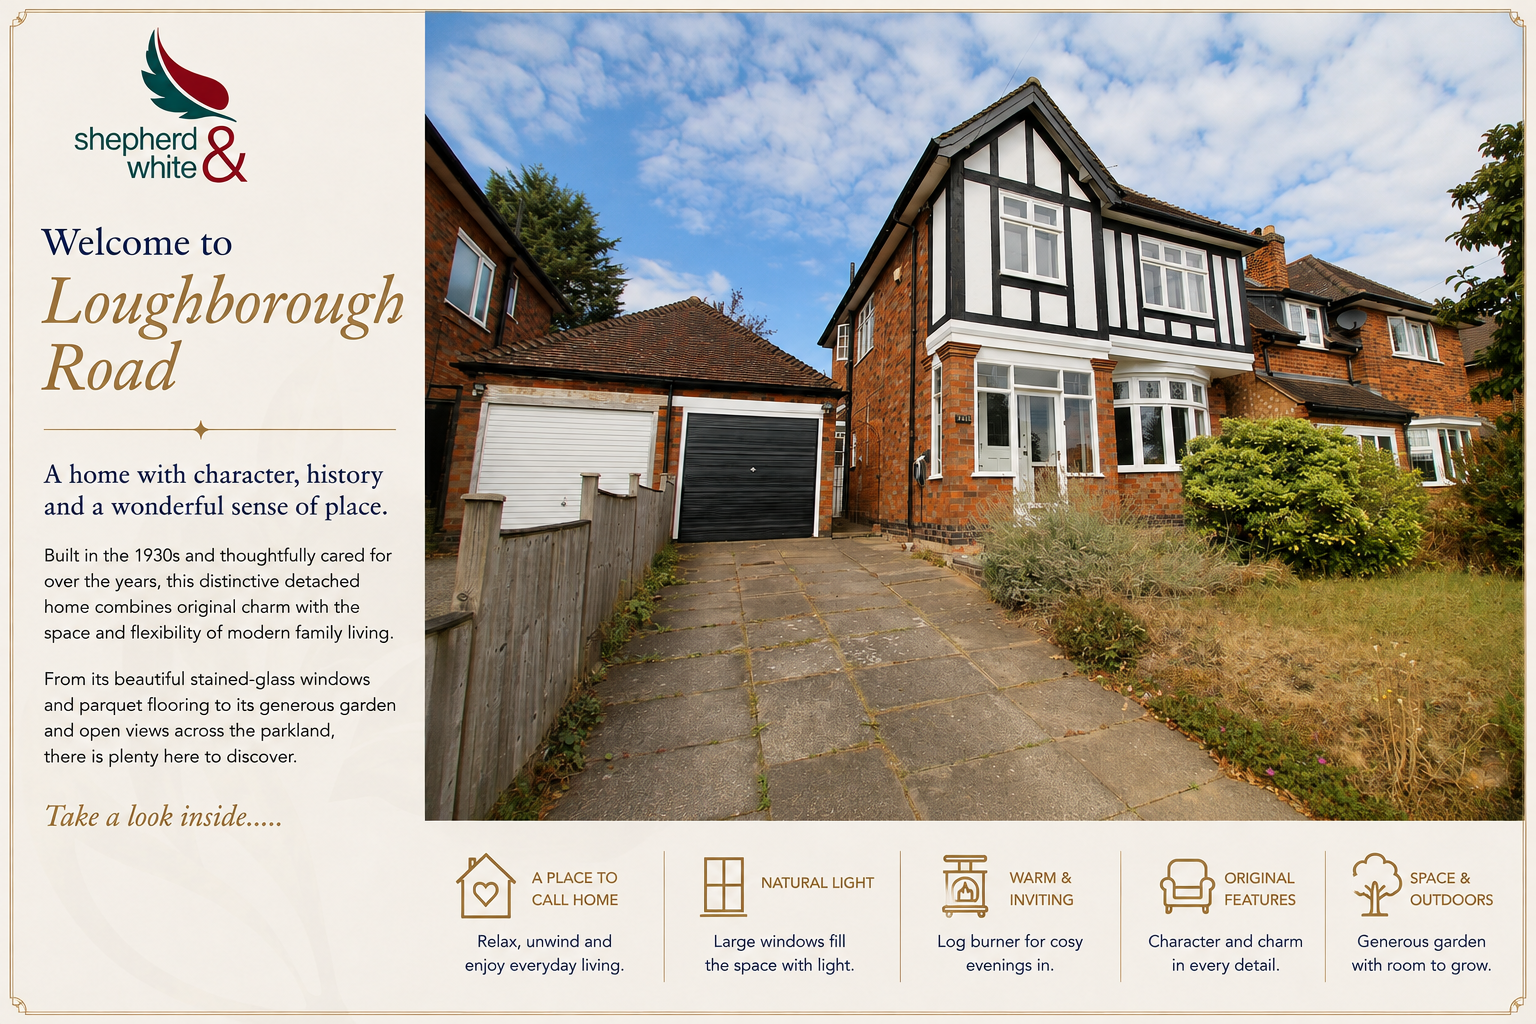
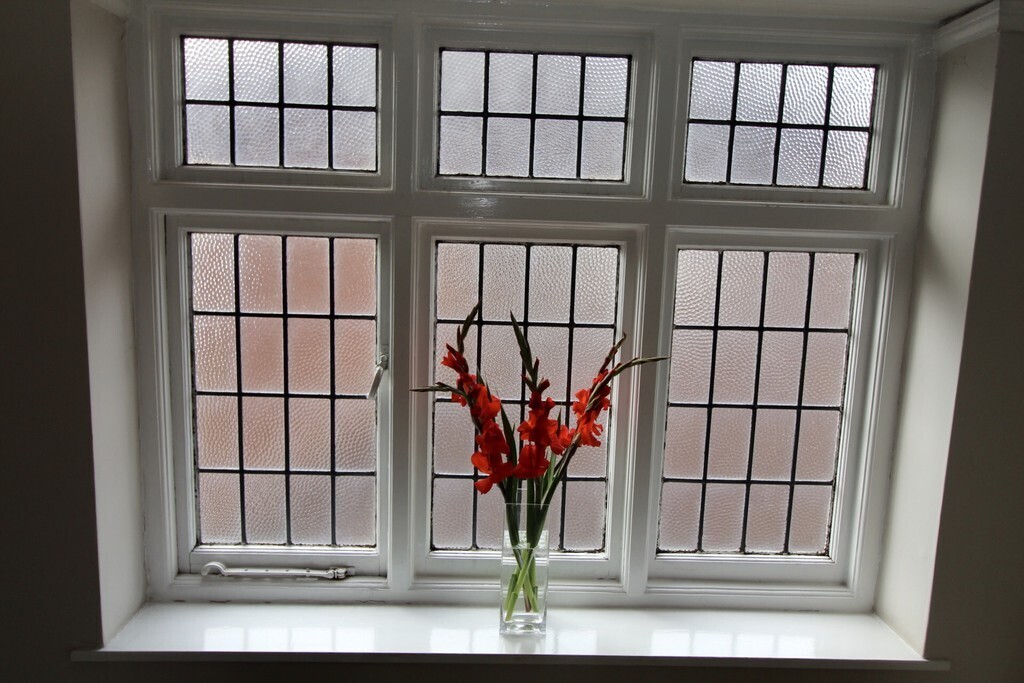
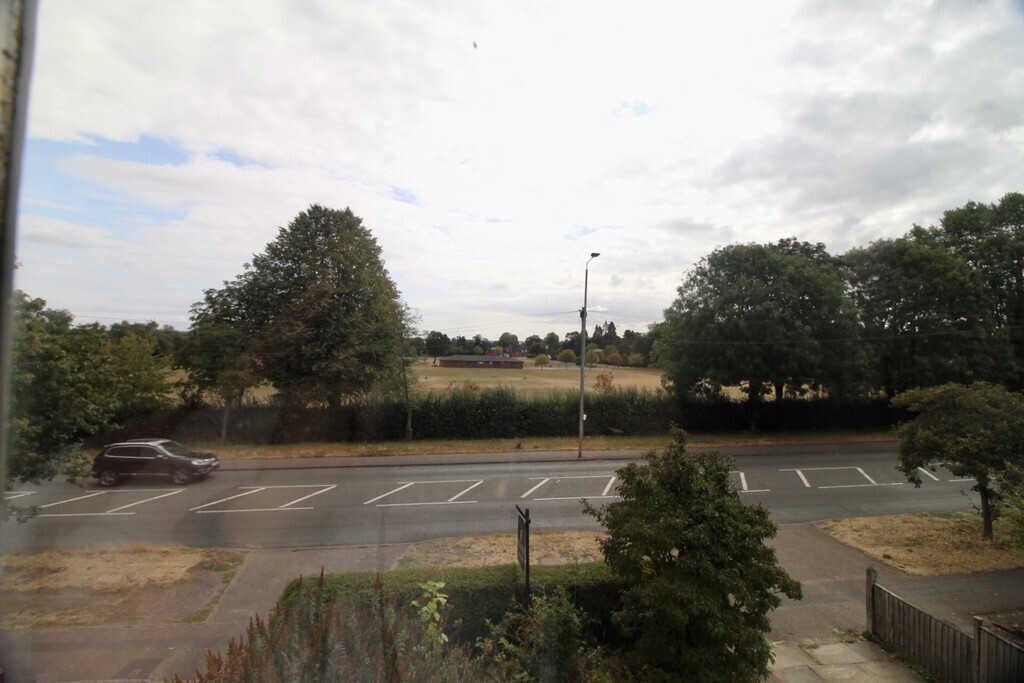
Enjoying a lovely position overlooking the parkland opposite, this distinctive detached home combines character, space and privacy with a wonderfully established setting.From the original stained-glass windows and parquet flooring to the established gardens, mature planting and natural pond, there is a genuine sense of history and individuality throughout.
The home is equally suited to everyday family life and entertaining, with well-proportioned reception space, a generous kitchen and dining room, three bedrooms and useful additional areas including a substantial loft space offering potential for the future, subject to the necessary consents.
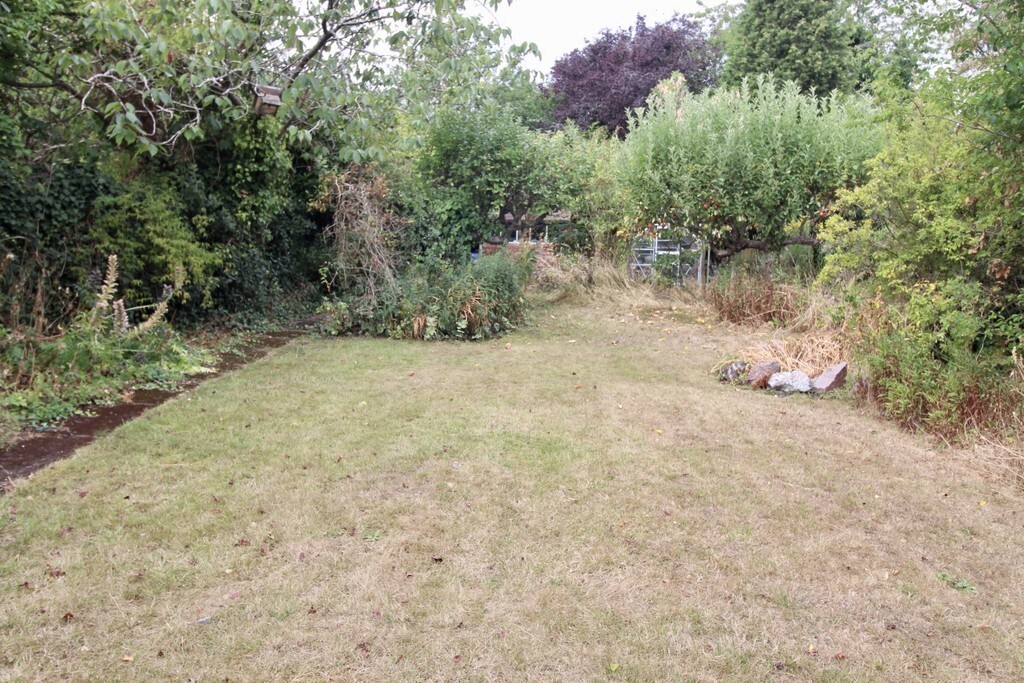
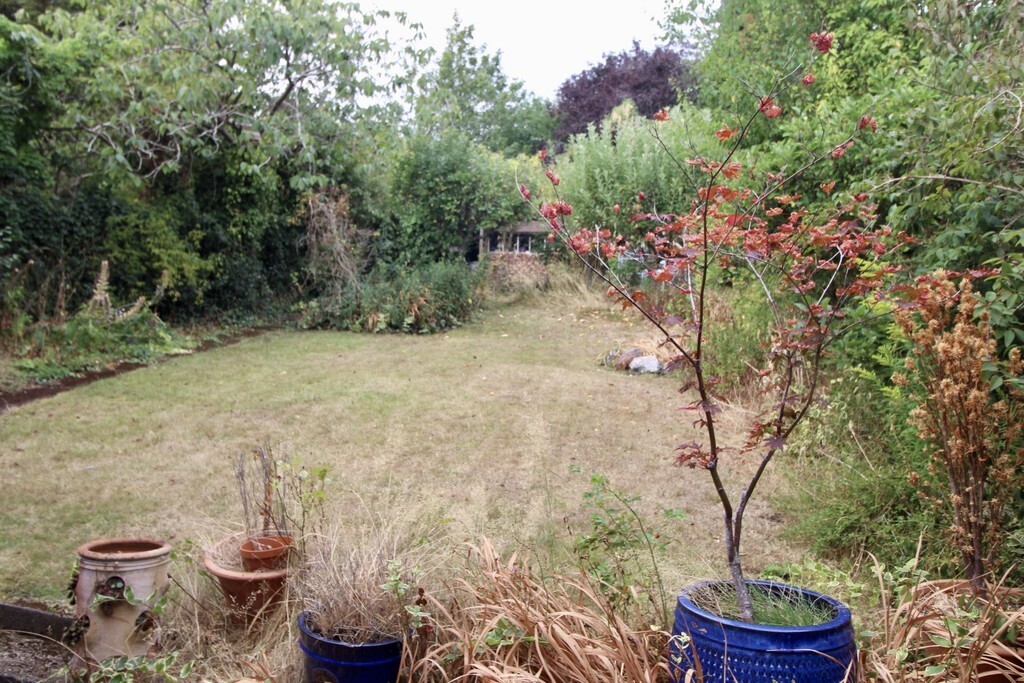
Outside, the gardens are a particular feature. Mature trees, apple trees, seasonal wildflowers and the nature pond create a peaceful setting in which to enjoy the changing seasons, while the elevated position provides attractive open views.
And yet, despite this sense of space and countryside, the property remains conveniently positioned for the amenities of Birstall and easy access towards Leicester.
A home with character, an established setting and the opportunity to create something truly individual.
ENTRANCE PORCH
A welcoming entrance porch featuring original stained-glass windows and the property's original doorbell, opening into the spacious reception hall.
ENTRANCE HALL
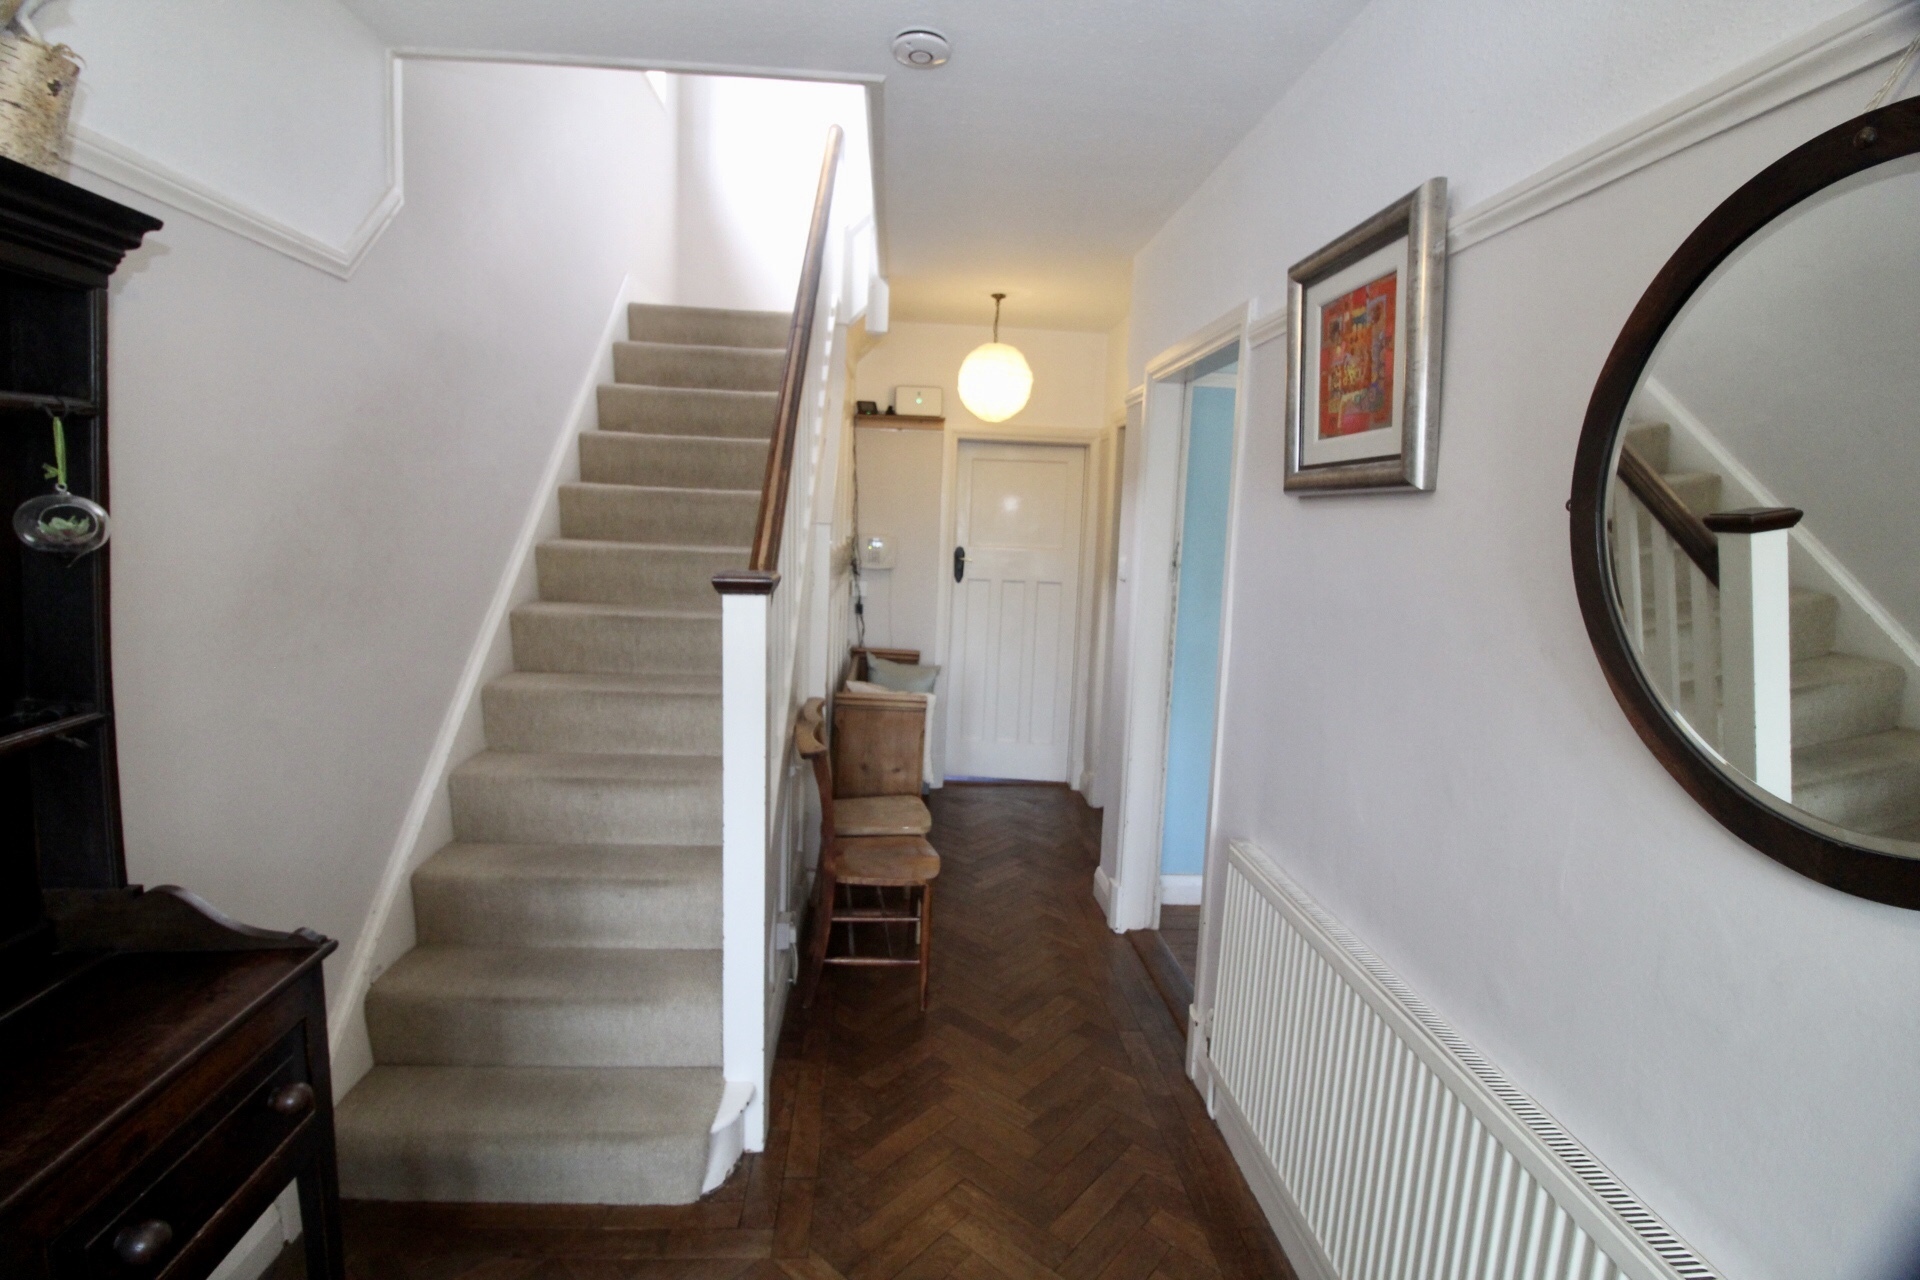
A generous entrance hall with original parquet flooring and staircase rising to the first floor. The hall provides access to the principal living accommodation, kitchen/diner and utility area.
LIVING ROOM
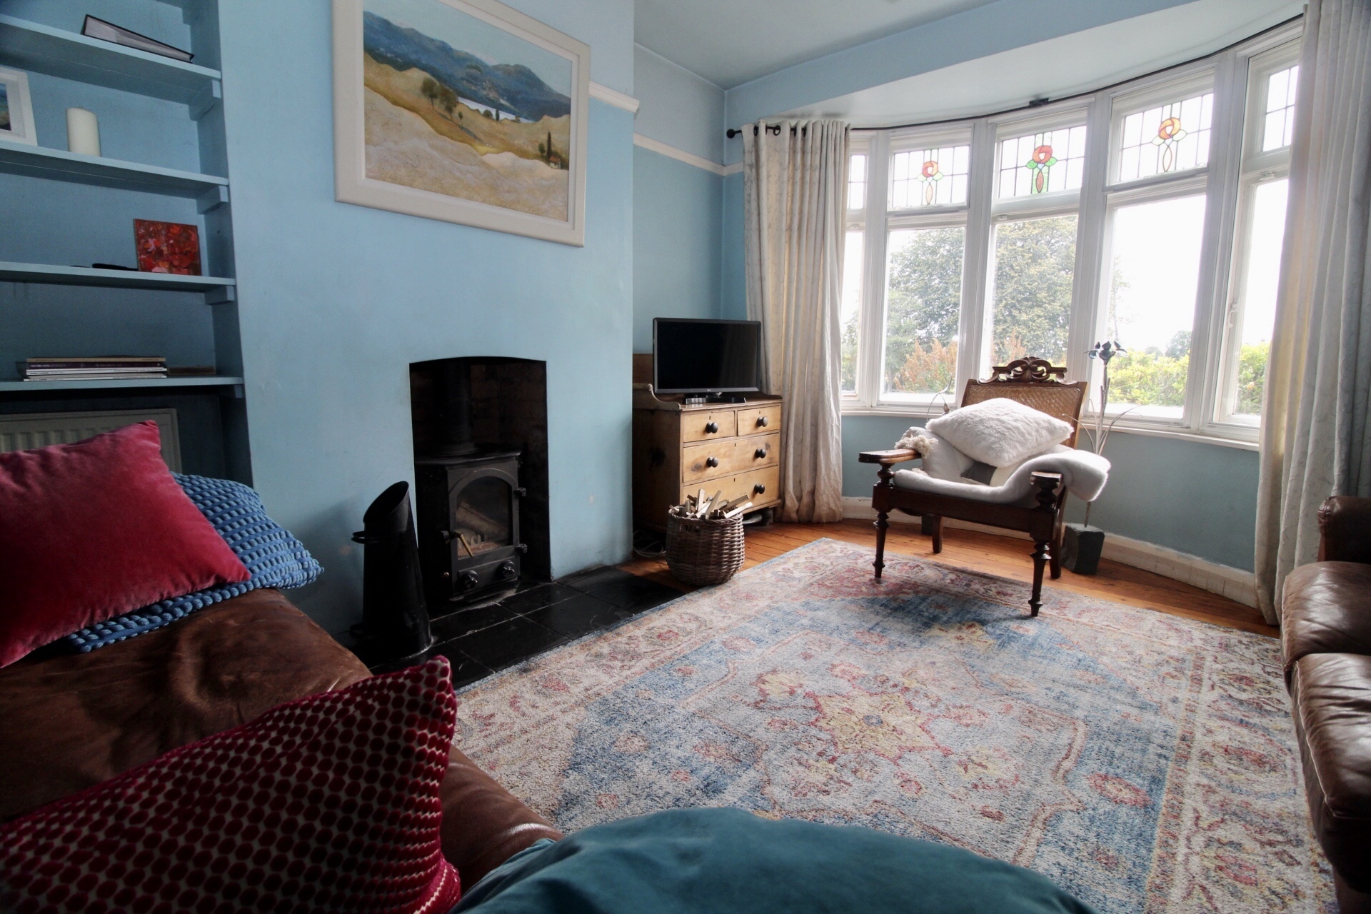
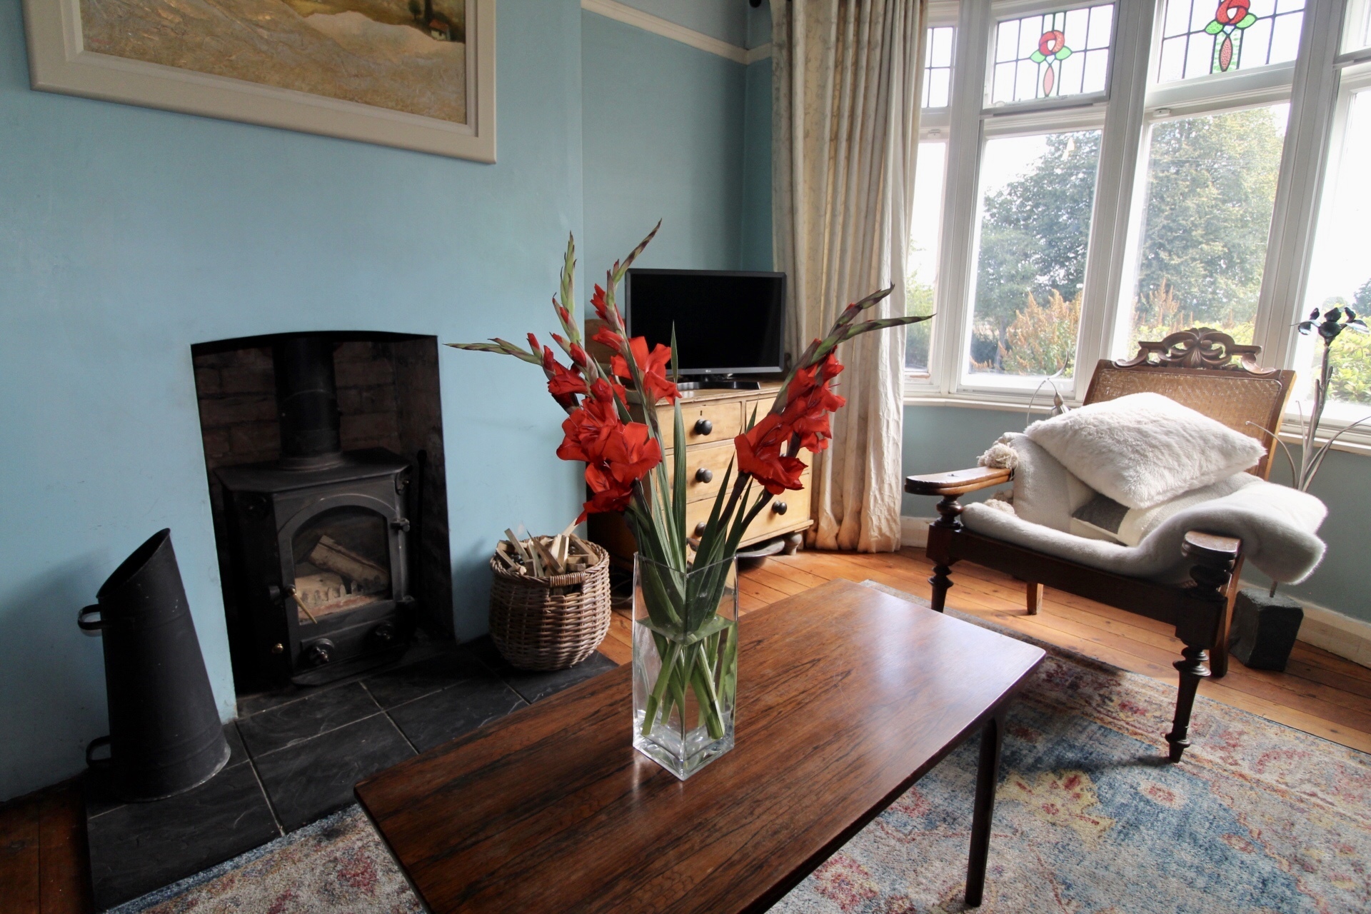
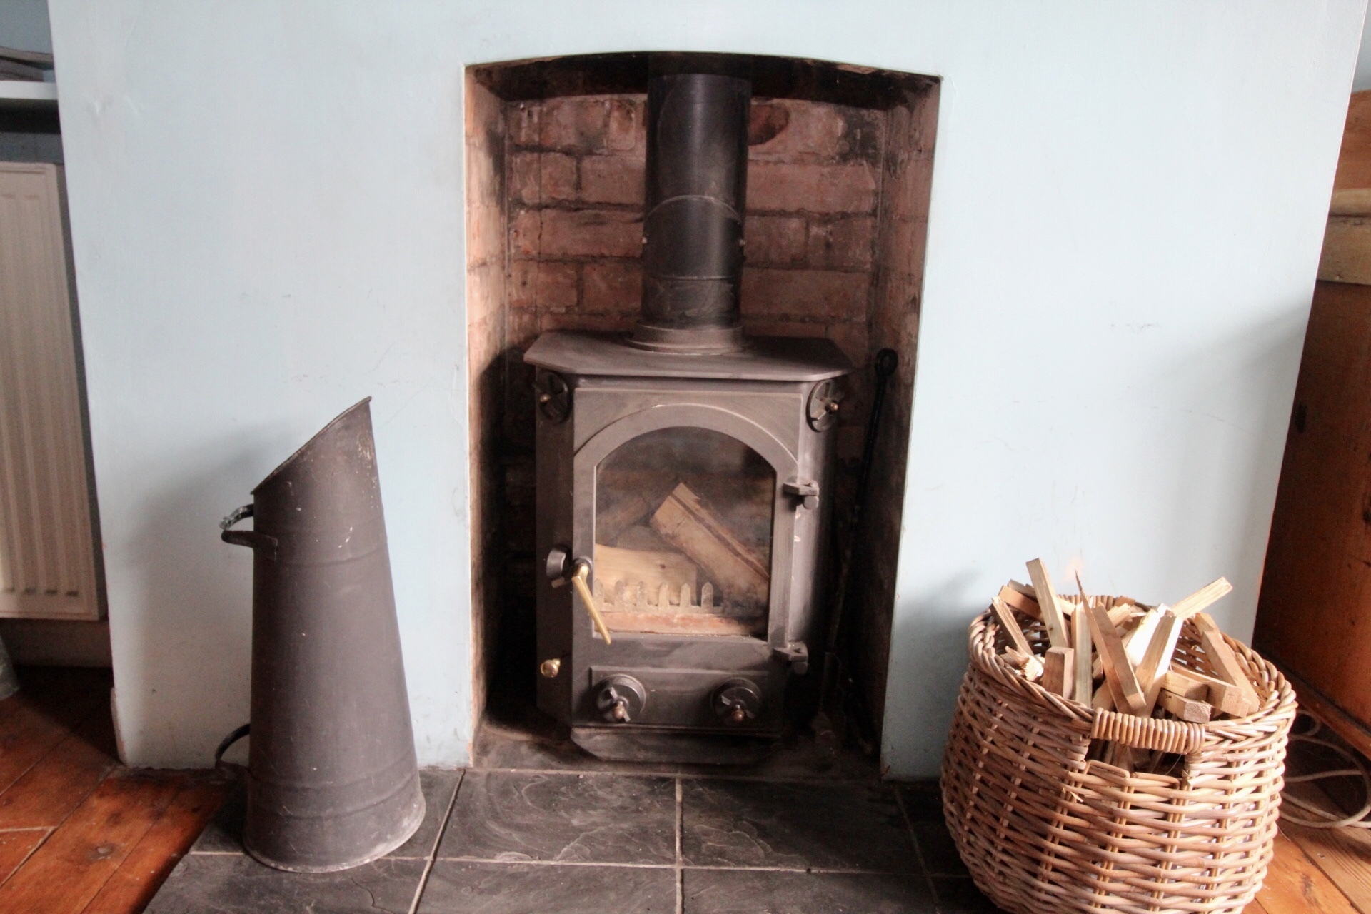
14' 2" x 12' 0" (4.34m into the bay x 3.66m) A comfortable and characterful reception room with a large bay window allowing plenty of natural light into the room. A log burner creates a warm and inviting focal point, making this an ideal space for relaxing or entertaining.
DINING KITCHEN
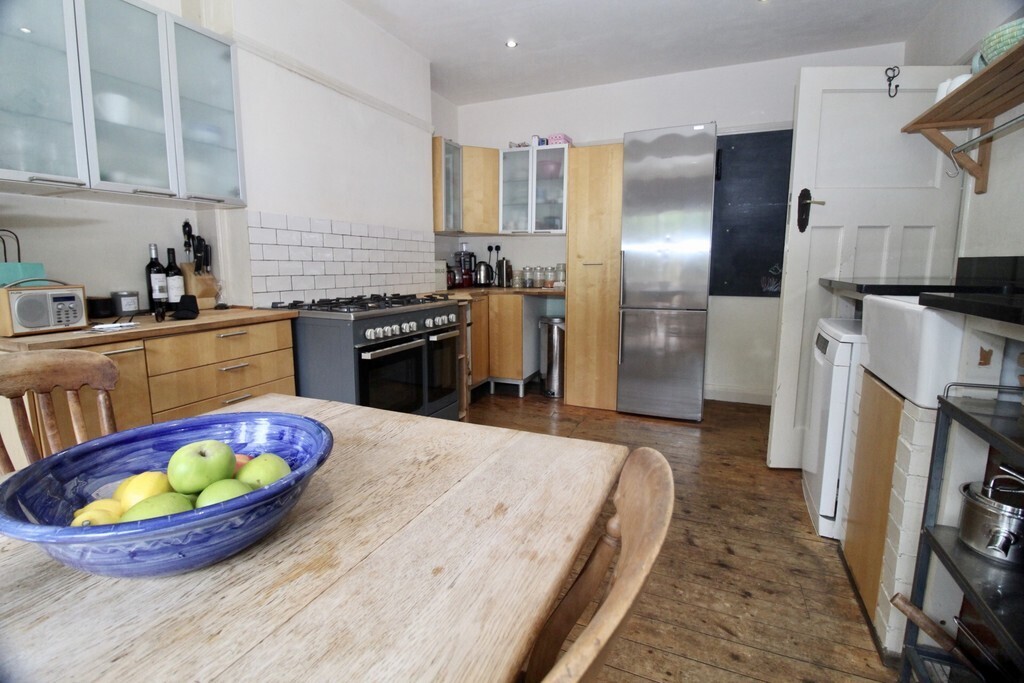
16' 8" x 11' 2" (5.10m x 3.42m) A generous kitchen and dining space with excellent natural light and views across the rear garden. The kitchen is fitted with a double Kenwood oven, gas hob, Belfast sink and extensive work surfaces, with ample space for a dining table and family meals.
UTILITY ROOM
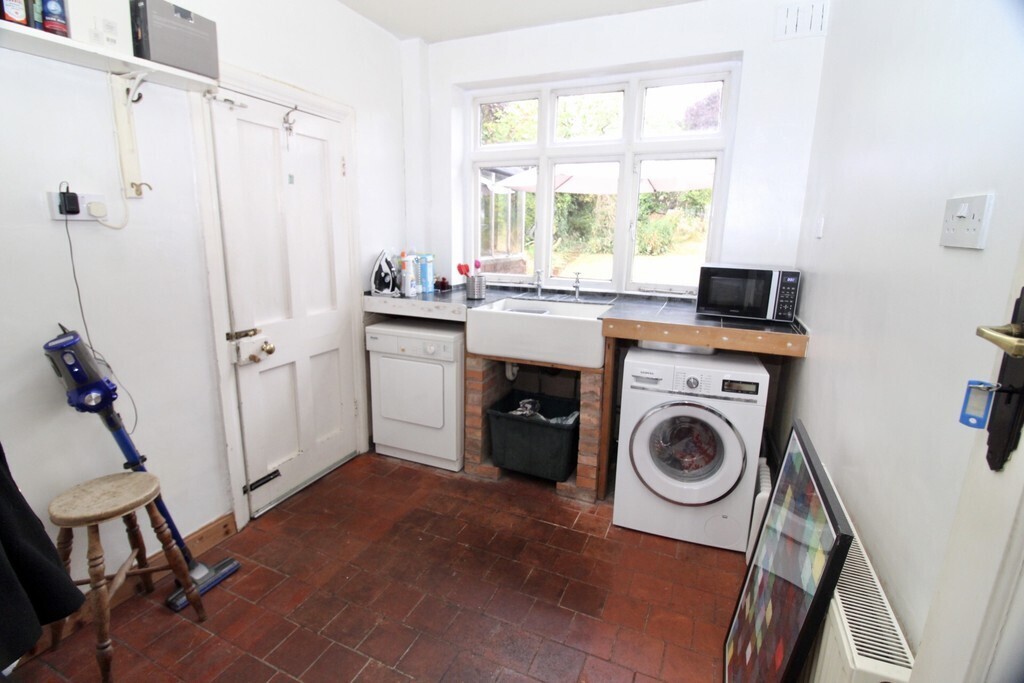
9' 6" x 7' 9" (2.91m x 2.38m) A useful and well-proportioned utility room with original quarry-tiled flooring, pantry, additional storage and washing-up station. The room provides direct access to the garage and rear garden.
11' 7" x 10' 9" (3.55m max x 3.29m) A substantial additional storage area positioned alongside the main accommodation, providing useful flexibility and access to the garden.
CLOAKROOM
A conveniently positioned ground-floor WC.
GARAGE
15' 11" x 7' 10" (4.87m x 2.41m) A single garage providing useful storage and parking, with an external door giving access to the rear garden.
FIRST FLOOR
A spacious first-floor landing providing access to all three bedrooms and the family bathroom, with further potential within the loft space.
BEDROOM
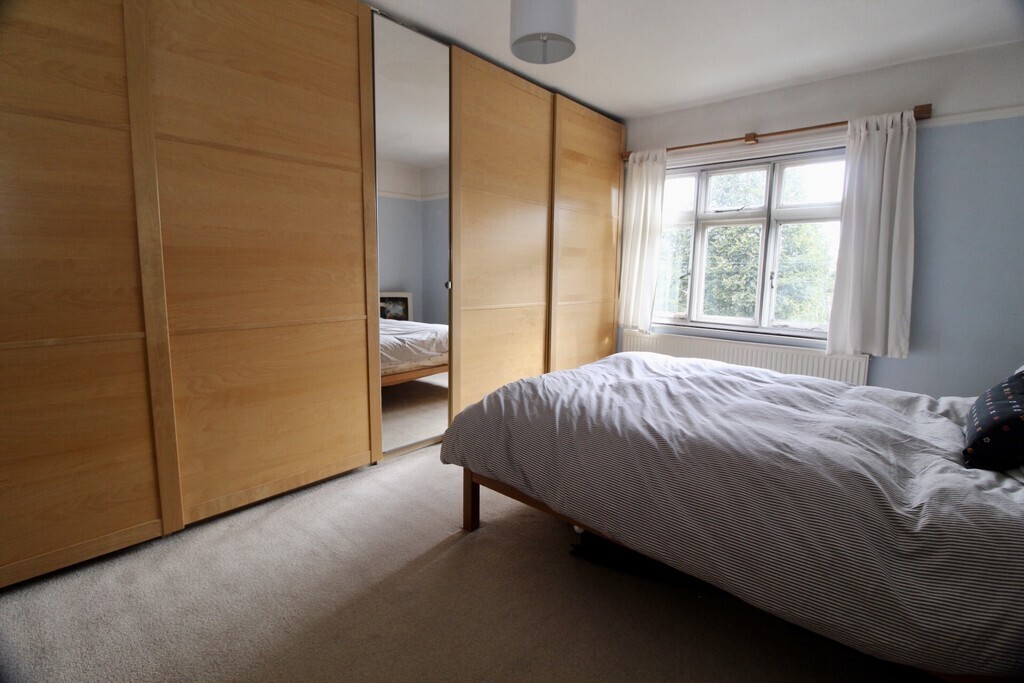
14' 1" x 11' 8" (4.30m x 3.57m) A generous principal bedroom with excellent proportions and substantial wardrobes
BEDROOM
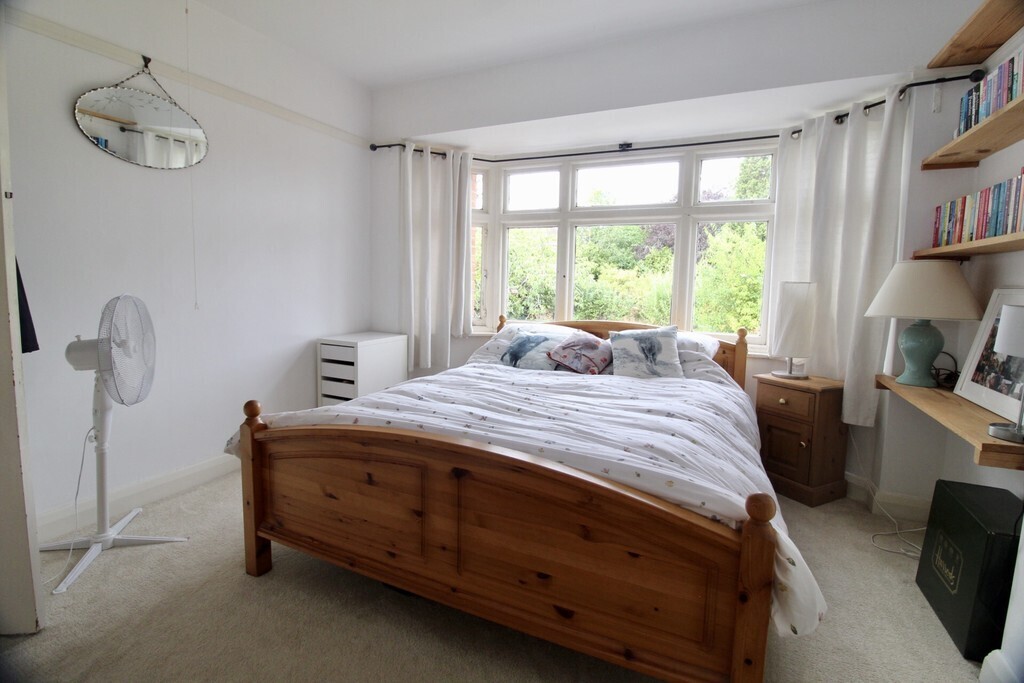
13' 8" x 11' 2" (4.18m x 3.42m) A well-proportioned double bedroom with useful alcoves and attractive views towards the rear garden.
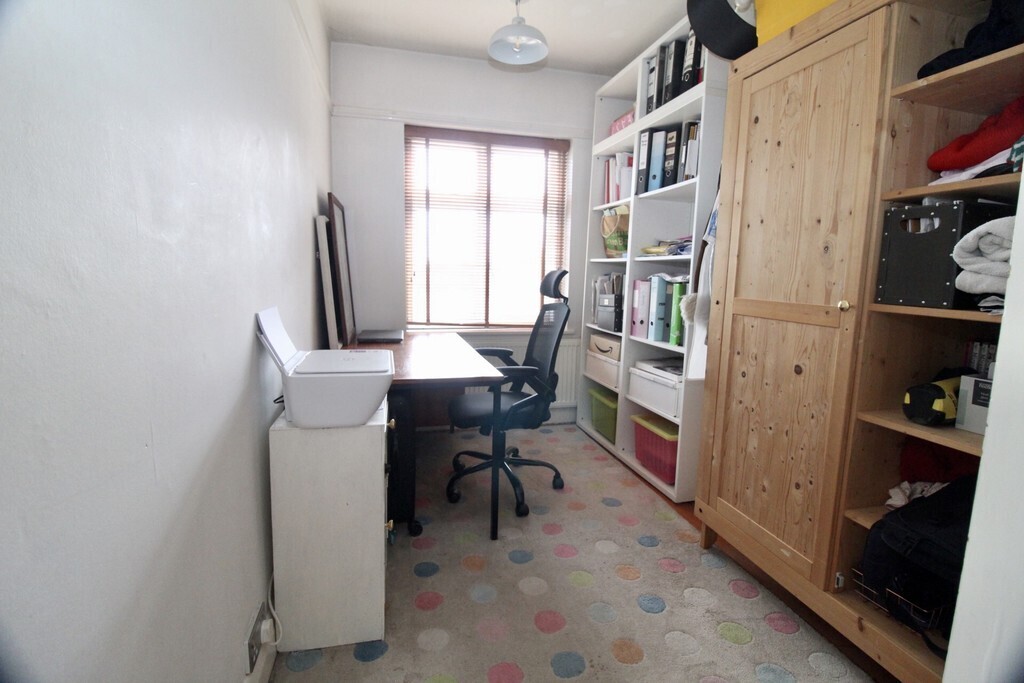
BEDROOM
11' 7" x 6' 8" (3.54m x 2.04m) A versatile third bedroom, previously used as a nursery and home office, offering flexibility according to
individual needs.
FAMILY BATHROOM
A generous family bathroom featuring a large bath and separate double shower, together with WC and wash hand basin.
FRONT GARDEN & DRIVEWAY
The property is approached via a generous driveway and lawned front garden, providing off-road parking for multiple vehicles. The elevated position also enjoys open views across the adjoining parkland.
REAR GARDEN
A particularly attractive and established garden with a wonderful variety of mature planting. Apple trees, seasonal wildflowers and a nature pond create a peaceful and natural outdoor setting, with the garden offering space for relaxing, entertaining and enjoying the changing seasons.
NOTES
Measurements
Please note that room sizes are quoted in metres to the nearest tenth of a metre measured from wall to wall. The imperial equivalent is included as an approximate guide for applicants not fully conversant with the metric system. Room measurements are included as a guide to room sizes and are not intended to be used when ordering carpets or flooring.
Photographs
Photographs are reproduced for general information and it must not be inferred that any item is included for sale with the property.
Tenure
Freehold – Shepherd & White recommends that purchasers satisfy themselves as to the tenure of this property and we recommend they consult a legal representative such as a solicitor appointed in their purchase.
Consumer Protection Legislation - These sales details have been written to conform to Consumer Protection Legislation. Whilst we endeavour to make our sales details accurate and reliable, if there is any point of particular importance to you, please contact the office and we will check the information for you, particularly if contemplating travelling some distance to view. Measurements are given in good faith and whilst believed to be accurate these should be checked by the purchaser for verification.
Anti Money Laundering - Under the Protecting Against Money Laundering and Proceeds of Crime Act 2002 all prospective purchasers proceeding with a purchase will be asked to provide us with photographic I.D. (e.g. Passport, driving licence etc) and proof of address (e.g. Current utility bill, bank statement, council tax demand). This information will be required before solicitors are instructed on a sale or purchase.
COUNCIL TAX
Charnwood Borough Council
Band D
FOOD RISK
Surface Water...Very Low
Rivers & Sea...Very Low