

Leicester Road, Groby, LE6 0DJ
- Leicester Road, Groby, LE6 0DJ
£ 180,000
Groby
3 Bedrooms
1 Bathroom
End of Terrace
LE6 0DJ
24-09-2026
Description
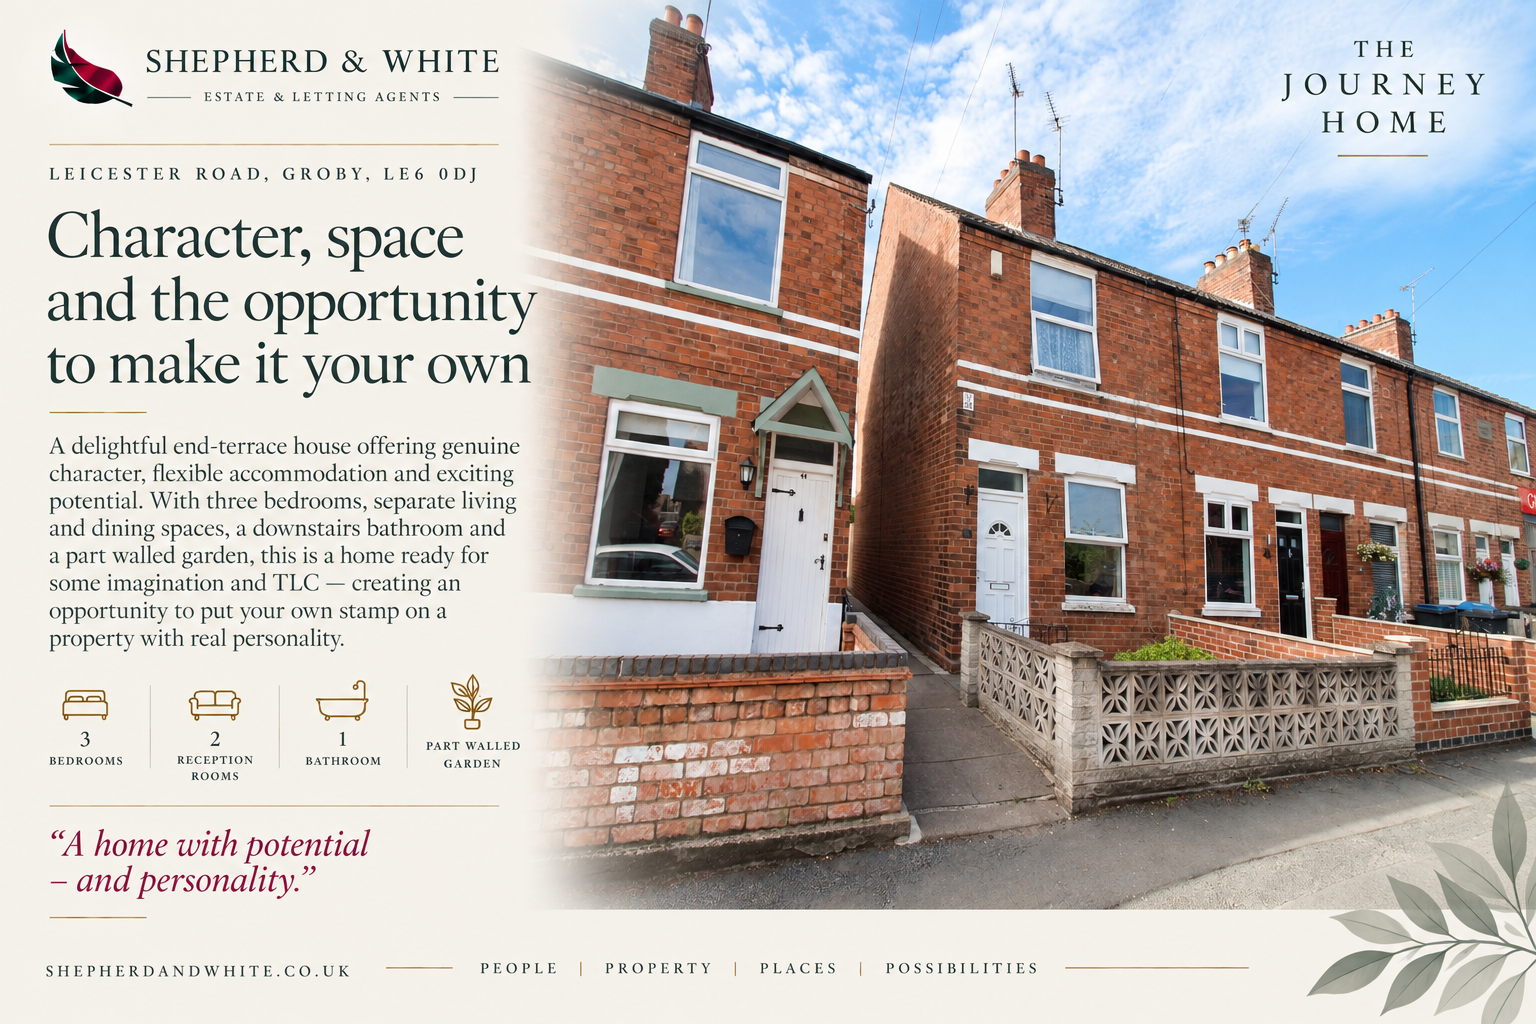
Character, space and the opportunity to make it your own
There is something rather appealing about a home with genuine character - particularly when it also gives you the freedom to put your own stamp on it.
This delightful end-terrace house combines traditional character with a surprisingly versatile layout, offering an exciting opportunity for a new owner to create a home that reflects their own style and way of living.
Previously used as a rental property, the house would benefit from some updating and a little imagination, but the foundations are here to create something really special. The traditional brick exterior, period proportions and character features provide a lovely starting point, while the accommodation offers plenty of flexibility.
On the ground floor, there is a welcoming lounge, separate dining room, kitchen and downstairs bathroom. Upstairs are two good-sized bedrooms, with Bedroom Two leading through to a useful additional room. Whether used as a nursery, home office, dressing room or occasional bedroom, it adds an extra dimension to the accommodation.
Double-glazed windows and gas central heating provide the practical essentials, while the enclosed walled courtyard garden to the rear offers a private outdoor space to enjoy and personalise.
A home with potential - and personality
This is not a finished, polished home. And perhaps that is part of its appeal.
It is a property where you can make the decisions.
Choose the colours.
Refresh the floors.
Rework the spaces.
Create the garden you have always wanted.
With its character, proportions and flexible accommodation, this is a home with the potential to become something genuinely personal.
A little vision. A little TLC. And the opportunity to create a home that is entirely your own.
LOUNGE
11' 6" x 10' 11" (3.51m x 3.35m) Double glazed window to the front, Upvc entrance door, radiator, exposed floorboards, meter cupboard.
DINING ROOM
11' 6" x 11' 0" (3.51m x 3.37m) Double glazed window to the rear, under stairs store, double radiator, coving to ceiling.
Edit | Delete
FITTED KITCHEN
9' 8" x 6' 7" (2.95m x 2.03m) Two UPVC double glazed windows to the side, fitted with base and drawer units, stainless steel sink unit, electric oven with ceramic hob, provision for washing machine, radiator, wall mounted combi boiler
MID LOBBY
Upvc door to the side, tall built-in units.
BATHROOM
6' 0" x 6' 2" (1.84m x 1.88m) Double glazed opaque window, double radiator, fitted with white bathroom suite comprising of wash hand basin, wc, panelled bath.
BEDROOM ONE
11' 5" x 11' 1" (3.49m x 3.39m) Double glazed window, radiator, cast iron fireplace.
BEDROOM TWO
11' 0" x 11' 1" (3.36m x 3.39m) Double glazed window to the rear, double radiator, cast iron fireplace, recessed cupboard with access to loft.
BEDROOM THREE
Double glazed window to the rear, double radiator. Located off Bedroom Two.
OUTSIDE
Courtyard garden with artificial lawn, part walled boundaries with gated access to rear. Shared access across two neighbouring properties.
NOTES
Measurements
Please note that room sizes are quoted in metres to the nearest tenth of a metre measured from wall to wall. The imperial equivalent is included as an approximate guide for applicants not fully conversant with the metric system. Room measurements are included as a guide to room sizes and are not intended to be used when ordering carpets or flooring.
Photographs
Photographs are reproduced for general information and it must not be inferred that any item is included for sale with the property.
Tenure
Freehold – Shepherd & White recommends that purchasers satisfy themselves as to the tenure of this property and we recommend they consult a legal representative such as a solicitor appointed in their purchase.
Consumer Protection Legislation - These sales details have been written to conform to Consumer Protection Legislation. Whilst we endeavour to make our sales details accurate and reliable, if there is any point of particular importance to you, please contact the office and we will check the information for you, particularly if contemplating travelling some distance to view. Measurements are given in good faith and whilst believed to be accurate these should be checked by the purchaser for verification.
Anti Money Laundering - Under the Protecting Against Money Laundering and Proceeds of Crime Act 2002 all prospective purchasers proceeding with a purchase will be asked to provide us with photographic I.D. (e.g. Passport, driving licence etc) and proof of address (e.g. Current utility bill, bank statement, council tax demand). This information will be required before solicitors are instructed on a sale or purchase.
INFORMATION
Hinckley & Bosworth Borough Council: Band B
EPC:D
Flooding: Surface Water, River & Sea..All Very Low